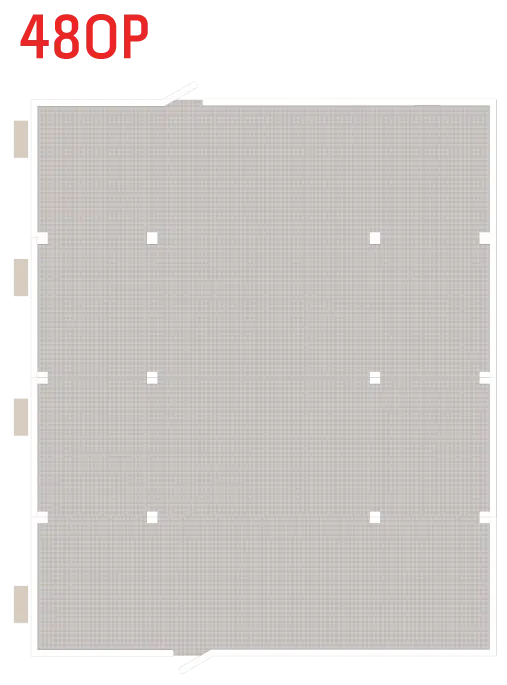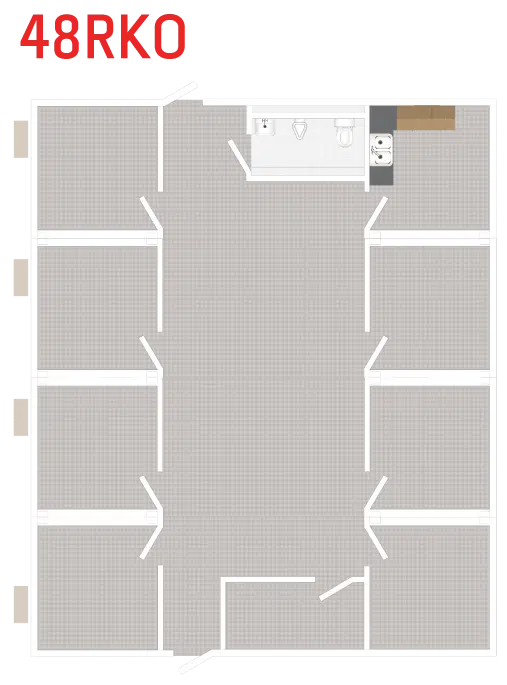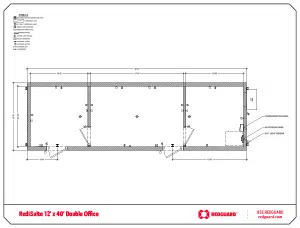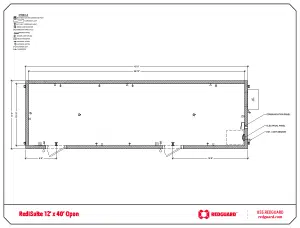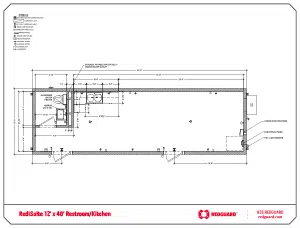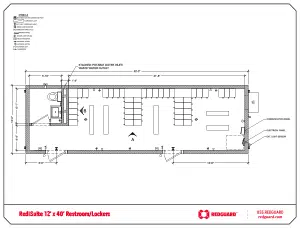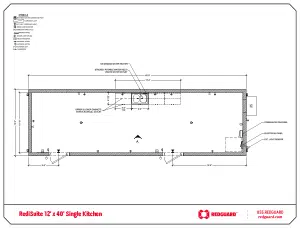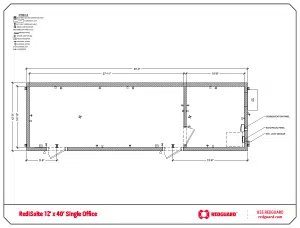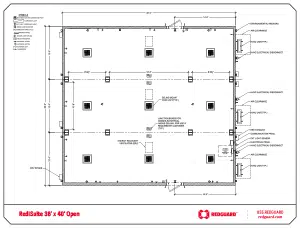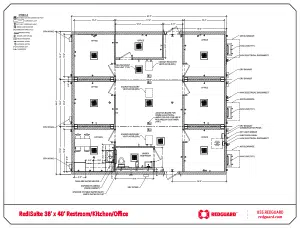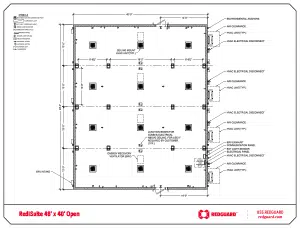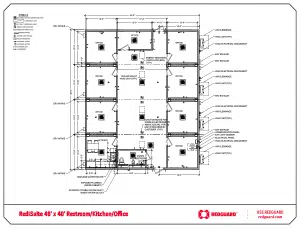
RediSuite®
Pre-Engineered Blast-Resistant Buildings
Safe Spaces, Ready to Go
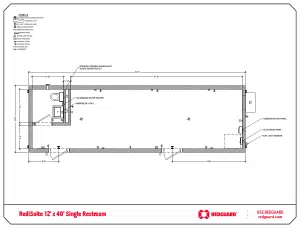
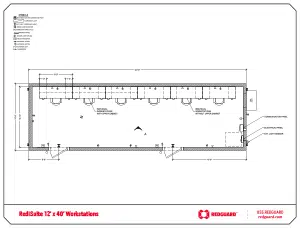
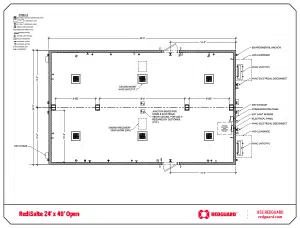
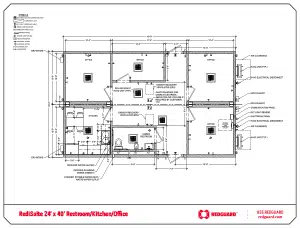
When you need space and safety, but you want it fast, some choices are a no-brainer. With our 12’x40’x11’ blast resistant buildings, we now offer multiple standard options that our customers have frequently asked for, in extra tall 11’ heights. Still engineered to RedGuard’s industry-leading safety specifications, these ready-to-go buildings adhere to API 752/753 and meet the criteria for a low to medium response rating (low or medium damage) by the American Society of Civil Engineers.
Features
- Ribcage structure
- Redundant placement of wall and ceiling members, covered with 10-gauge steel panels
- Steel-reinforced doors
- ISO lift and tie down points at each corner
- Fiber-reinforced plastic (FRP) walls
- Insulation throughout
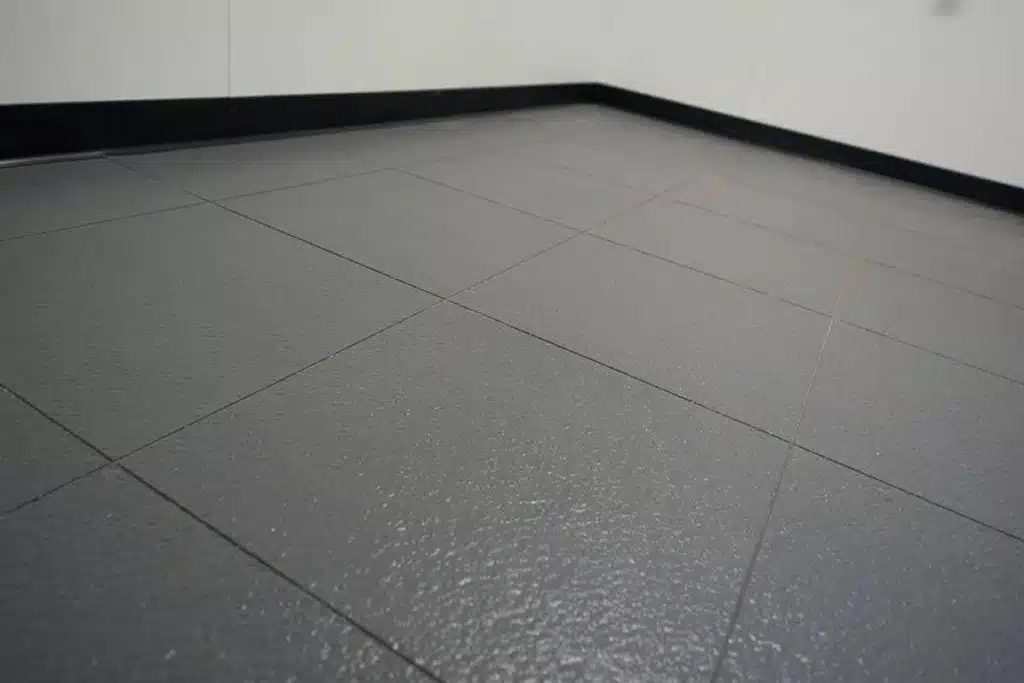
- Vinyl, non-slip flooring tiles
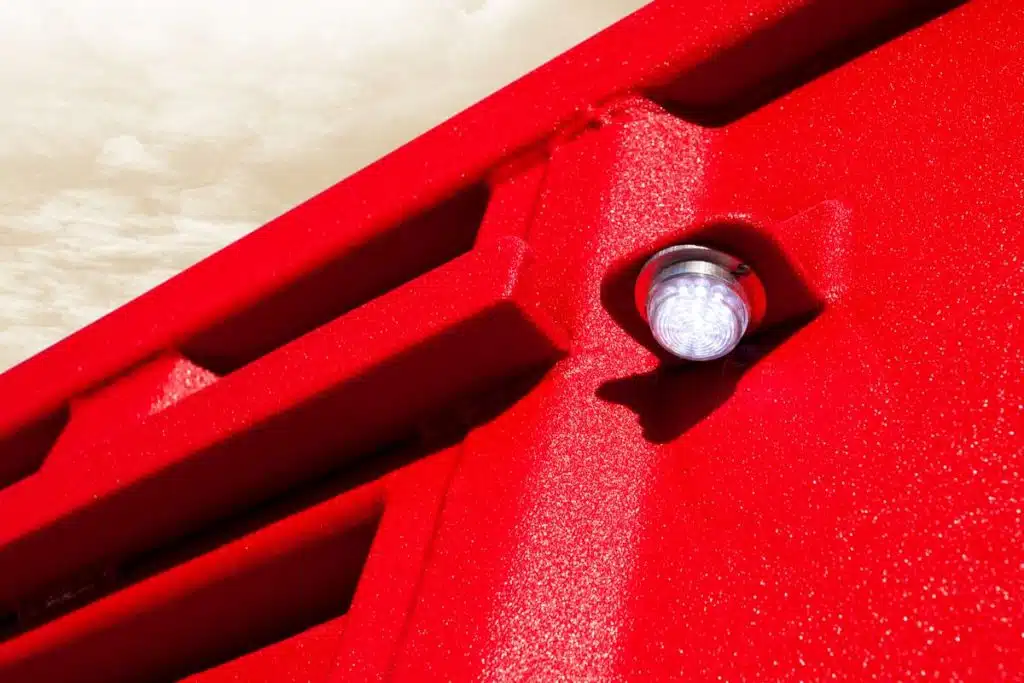
- LED exterior lighting
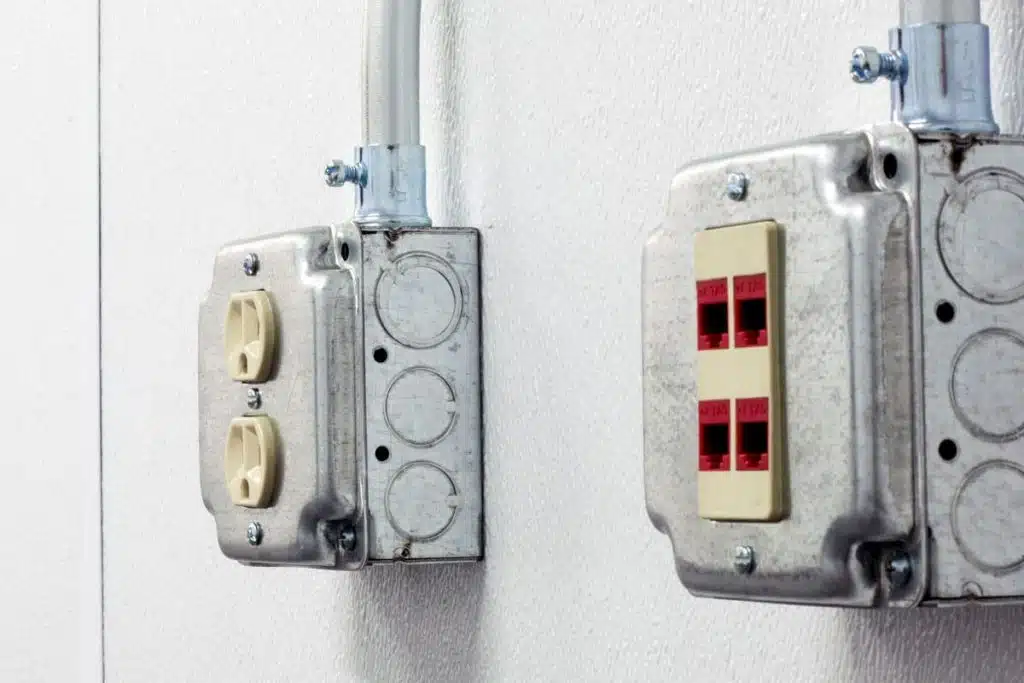
- Cat5 or Cat6 wiring with RJ45 outlets for phone or data
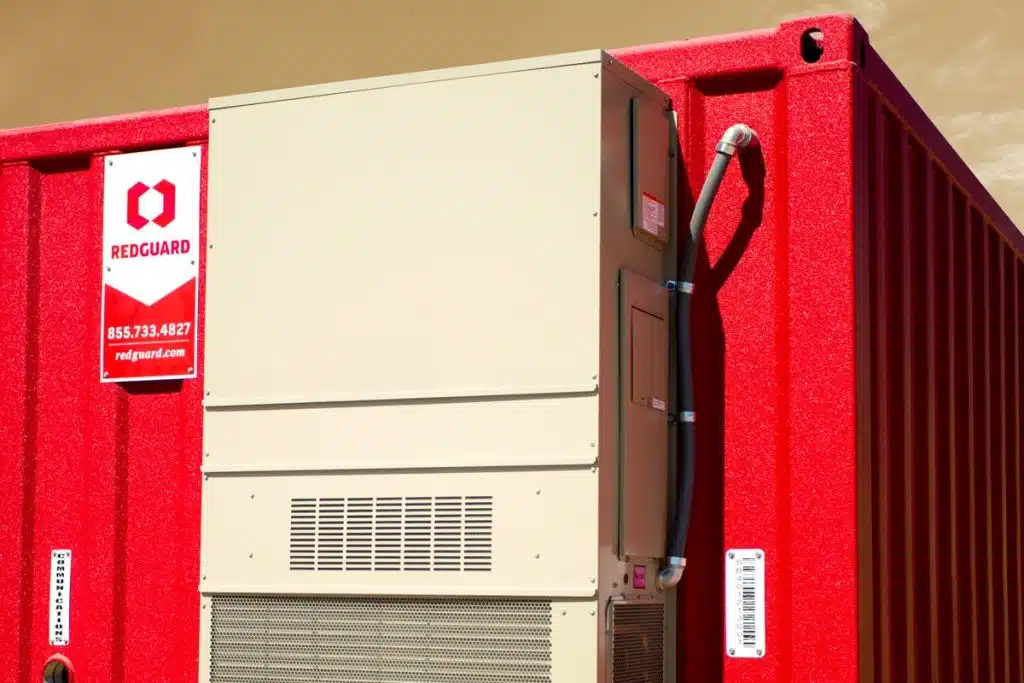
- Wall-mounted HVAC units
- Smoke/carbon monoxide detectors
- Exit signs with emergency lighting
- Exterior paint with polyurea coating

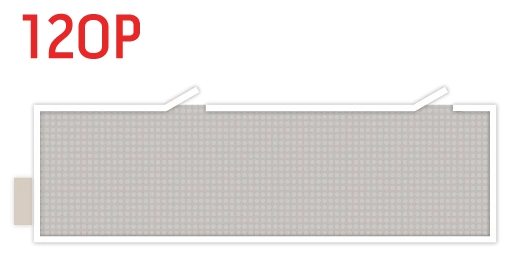
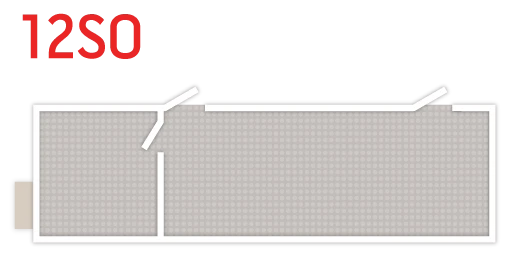
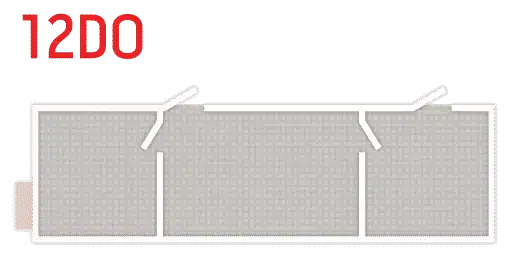
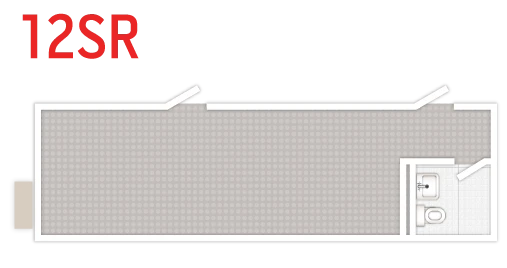
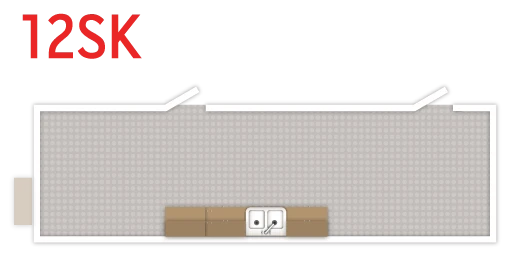
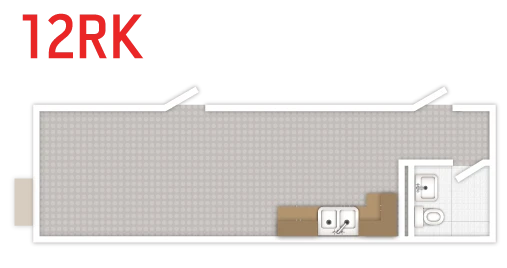
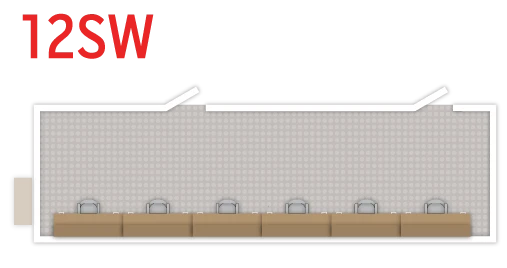
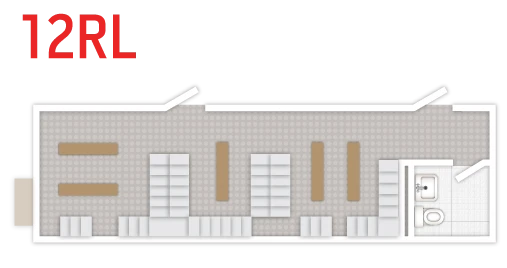
Configurations