
Administration/Office Buildings
Building Size: 24’ X 40’ X 11.5’ | Protection Level: 8PSI/200ms | Medium Response | Floor Plan
Building Size: 12’ X 40’ X 11’ | Protection Level: 8PSI/200ms | Medium Response | Floor Plan
Control Rooms
Building Size: 12’ X 40’ X 11’ | Protection Level: 8PSI/200ms | Medium Response | Floor Plan
Building Size: 36’ X 106’ X 13’ | Protection Level: 8PSI/200ms | Medium Response | Floor Plan
Building Size: 48’ X 40’ X 12’ | Protection Level: 8PSI/200ms | Low Response | Floor Plan
Building Size: 36’ X 40’ X 12’ | Protection Level: 8PSI/200ms | Low Response | Floor Plan
Custom Project Galleries
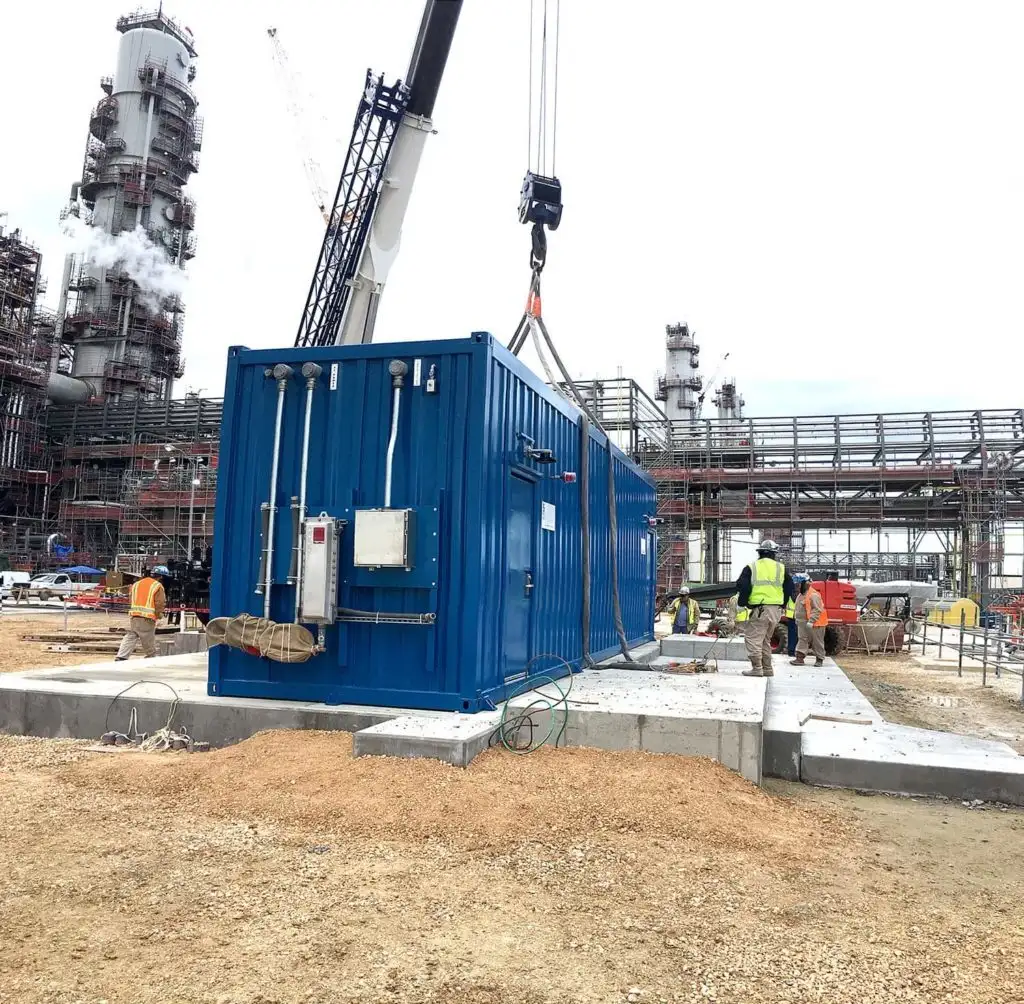
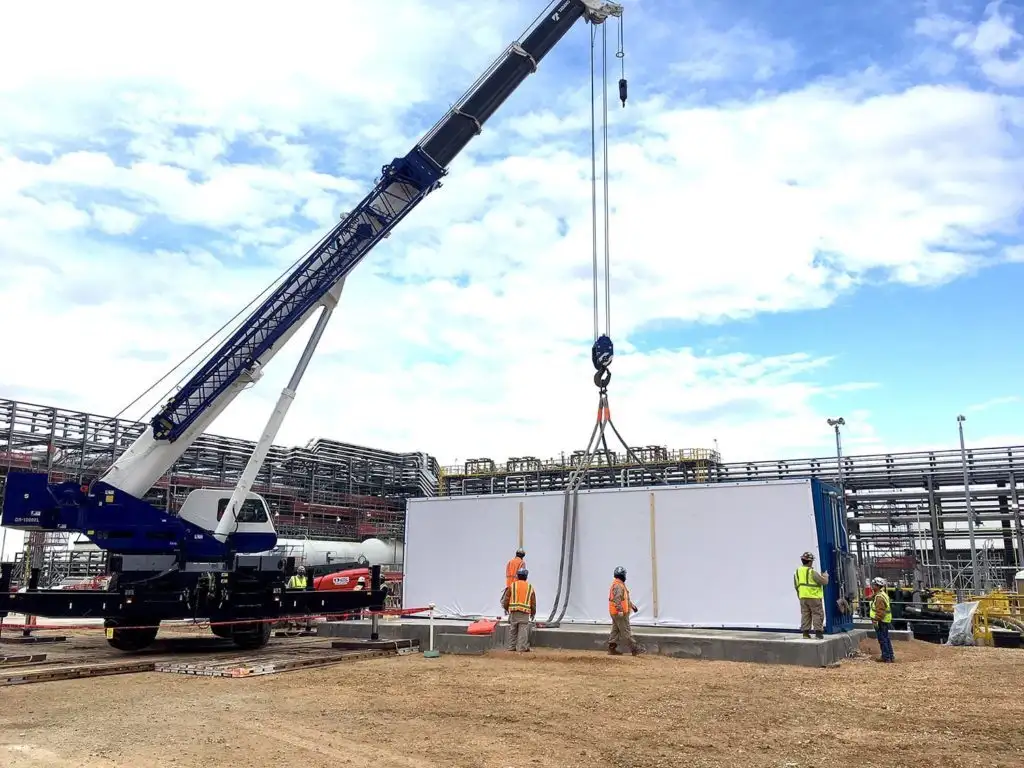
CP #1439 – Lab Operator Shelter
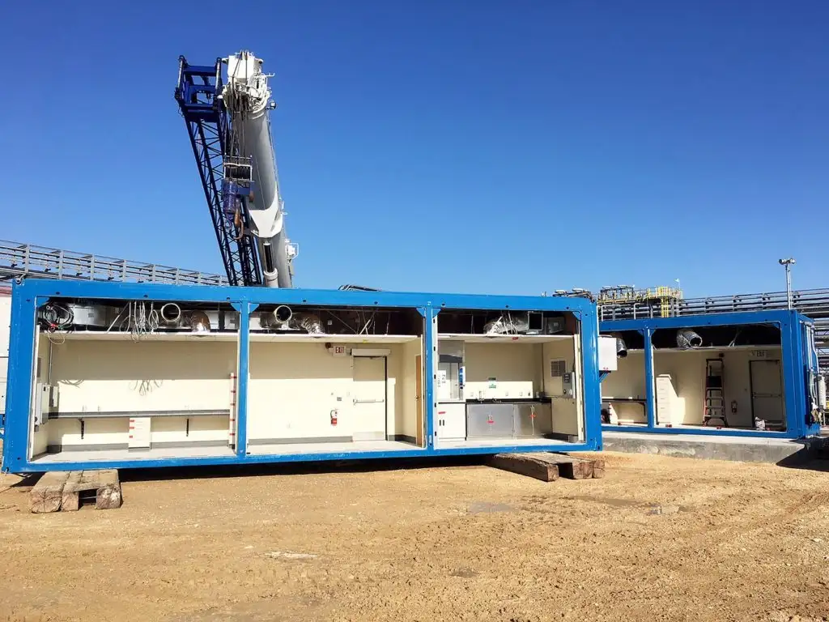
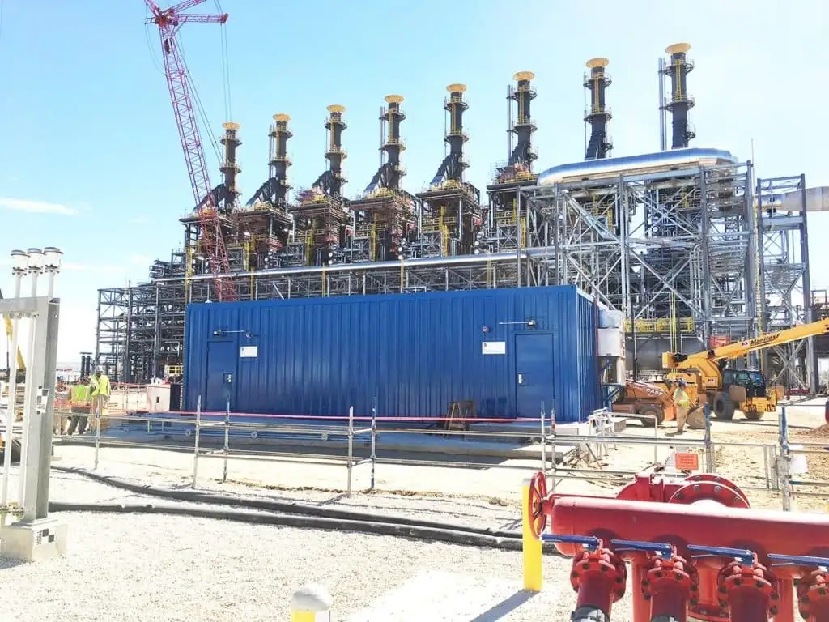
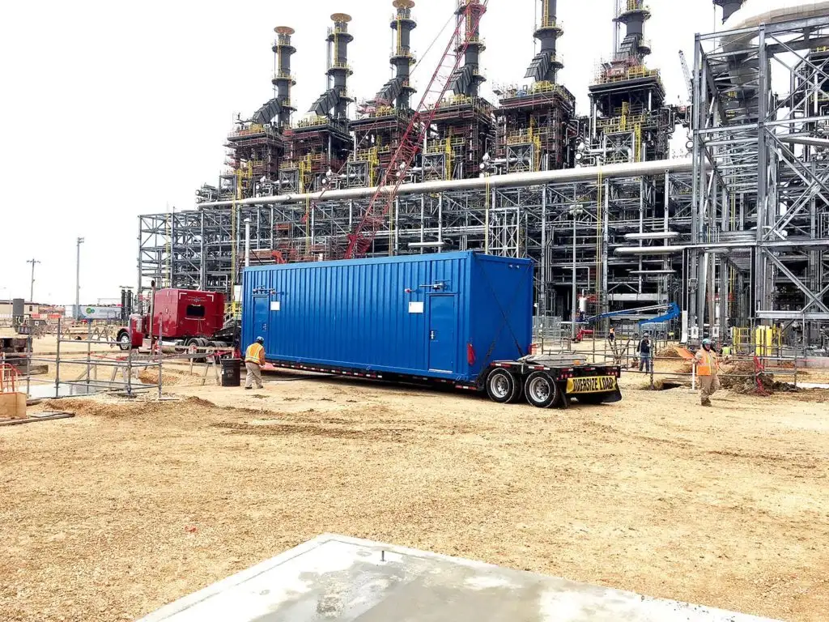
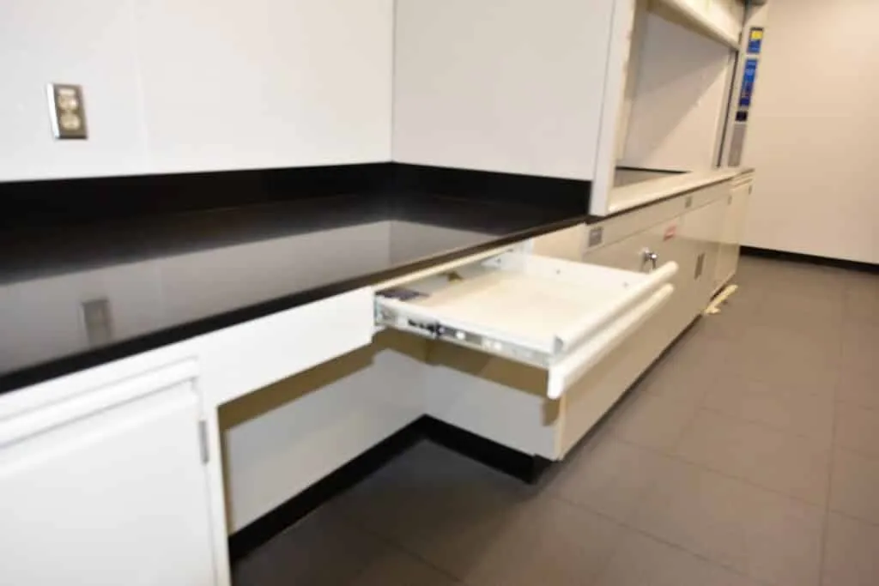
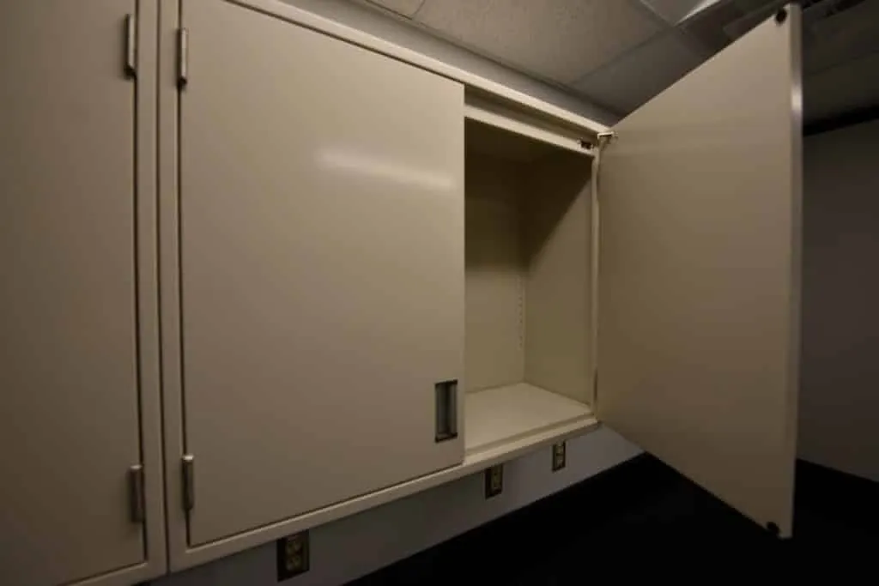
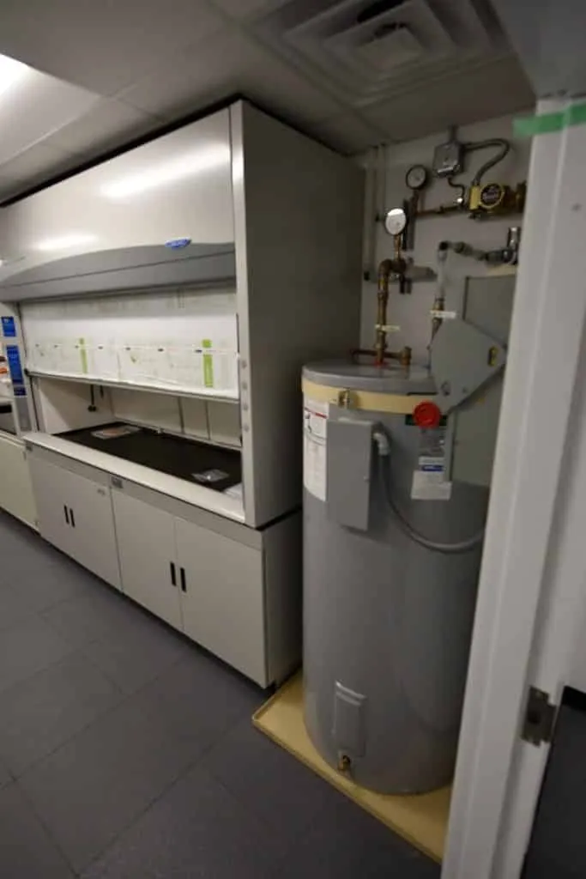
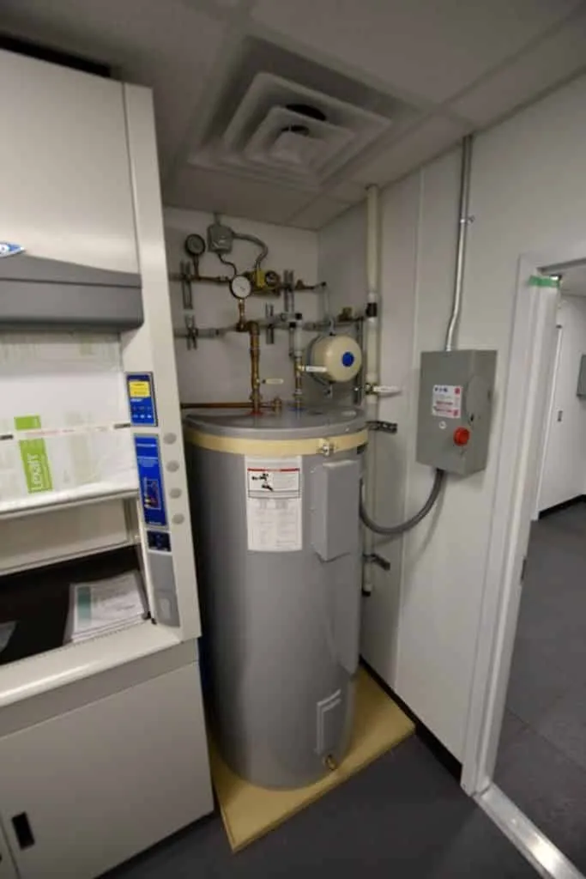
CP #1445 – Laboratory
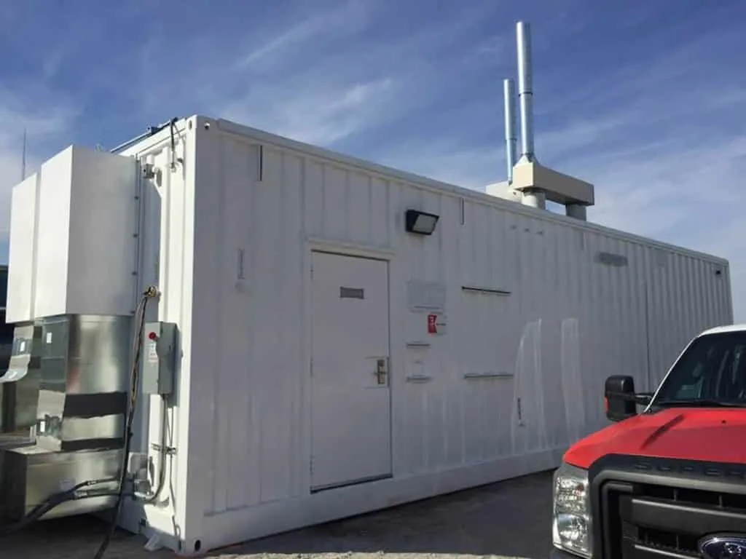
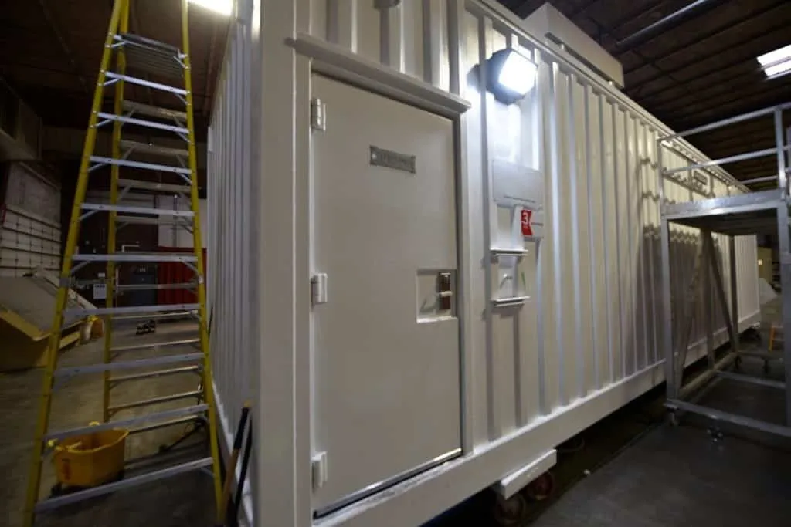
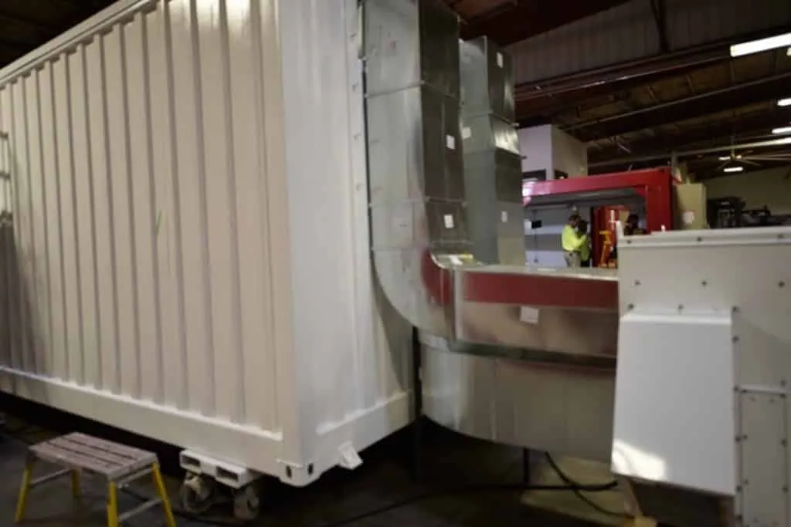
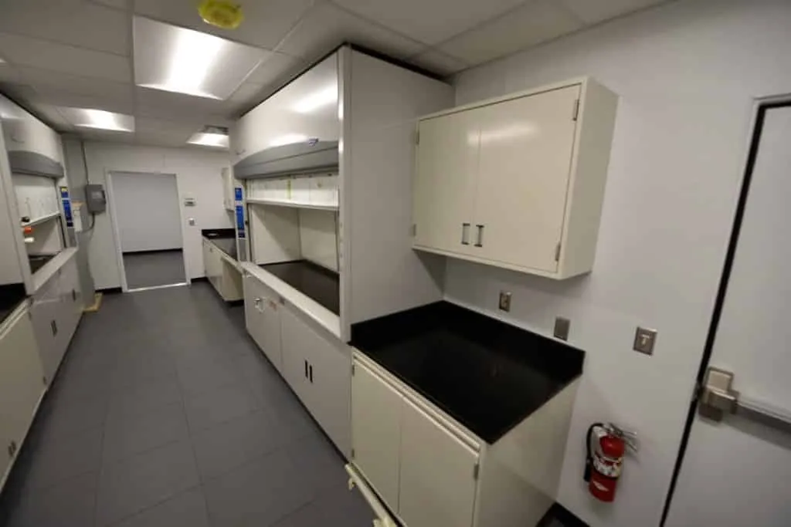
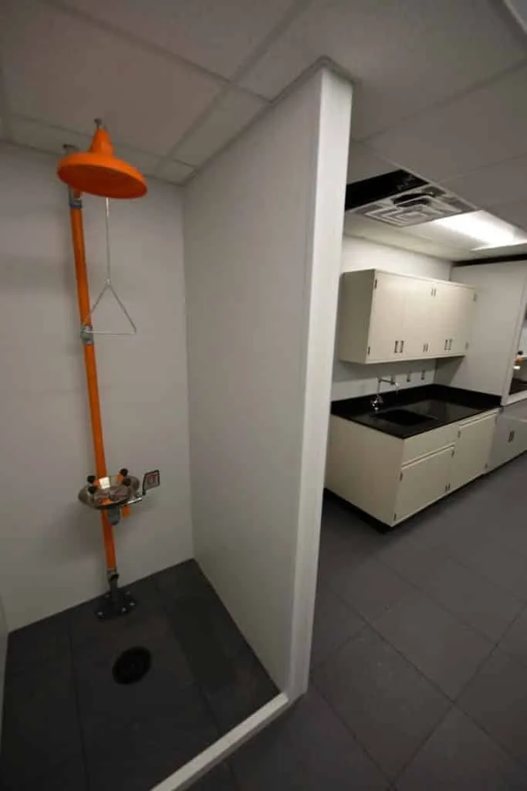
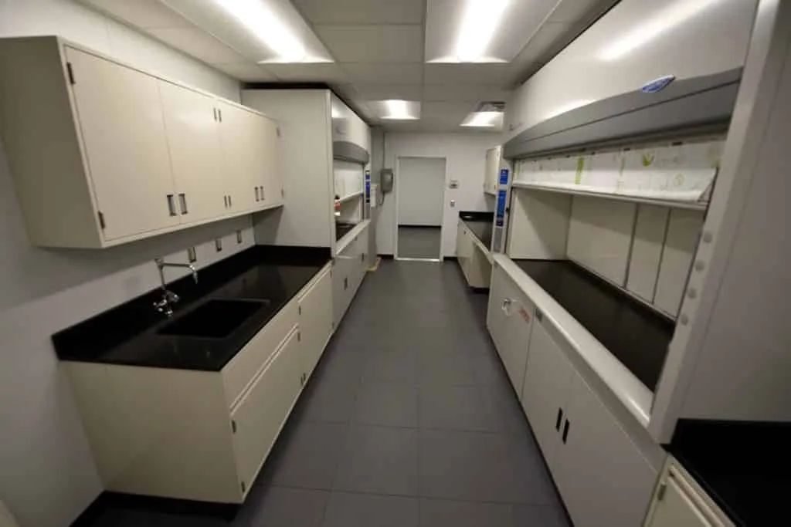
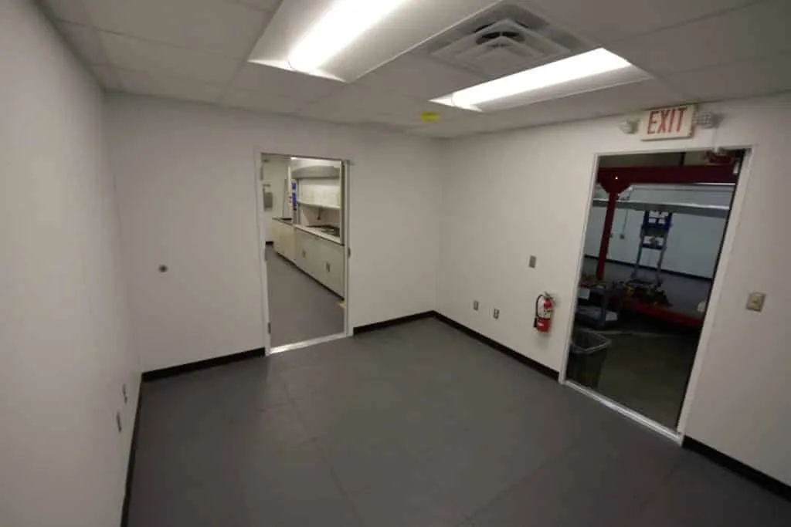
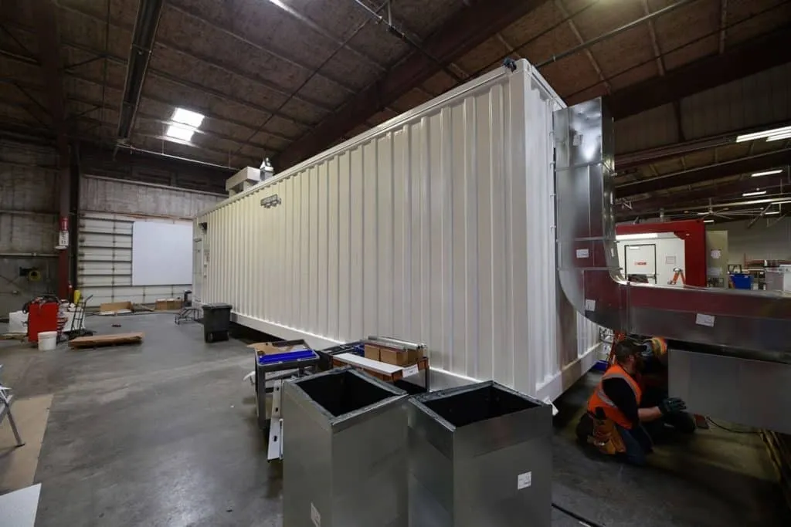
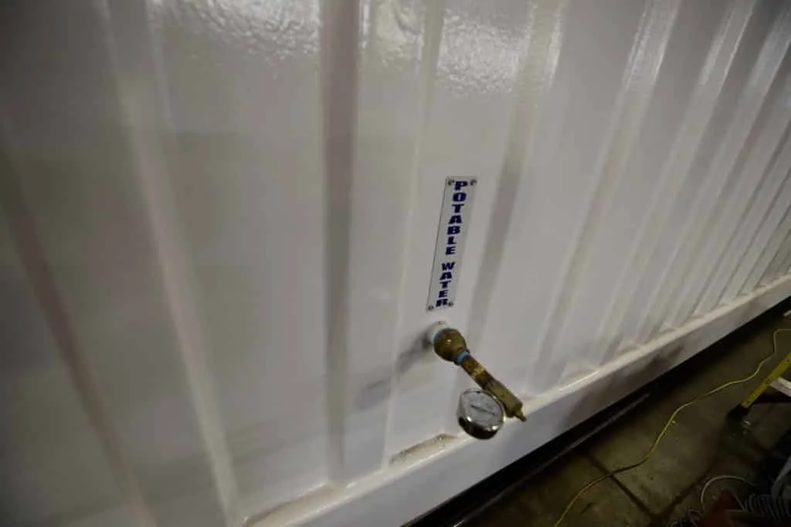
CP #1500
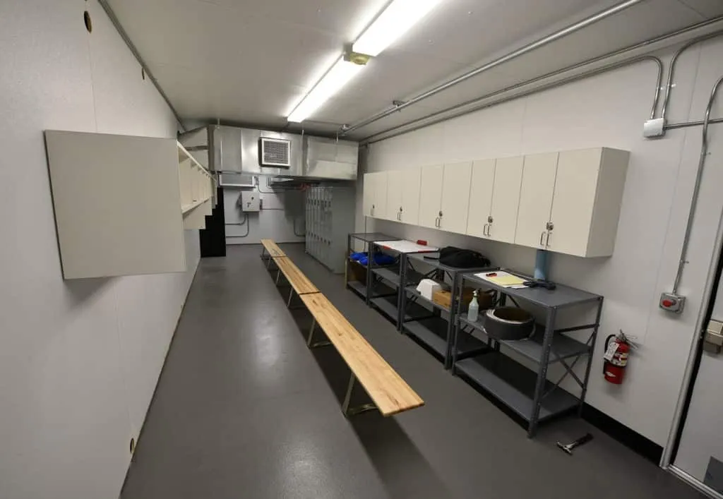
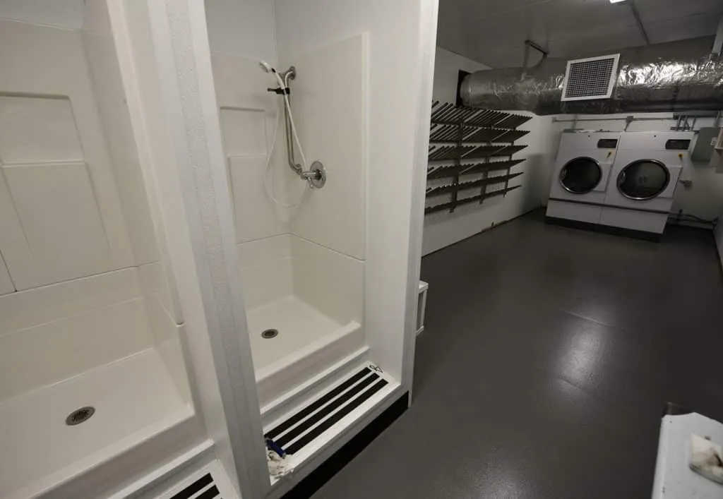
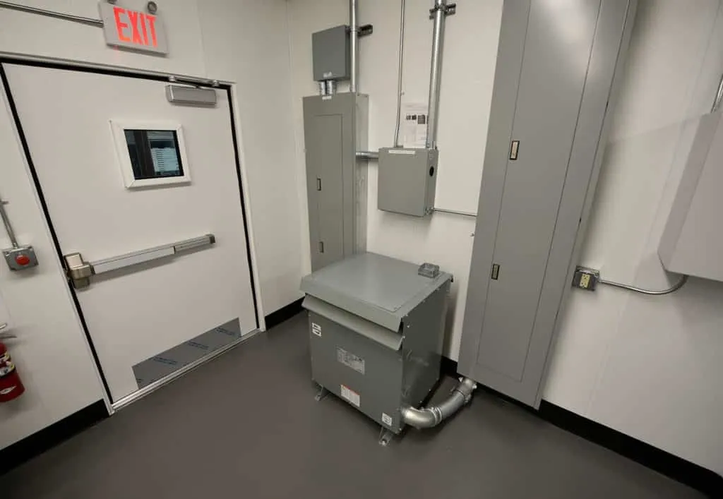
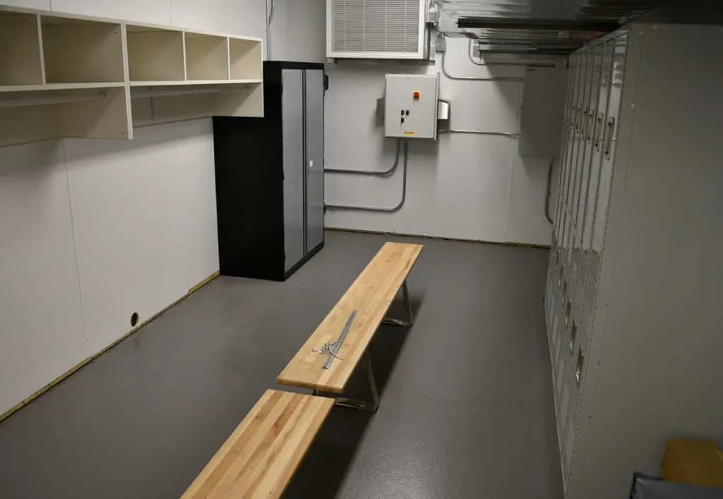
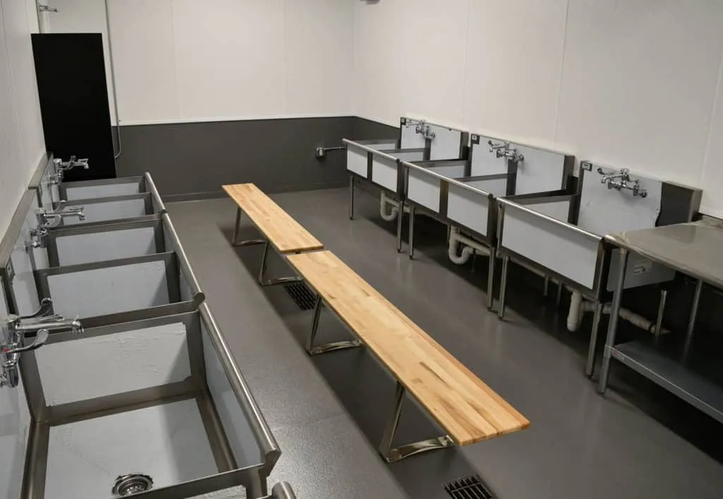
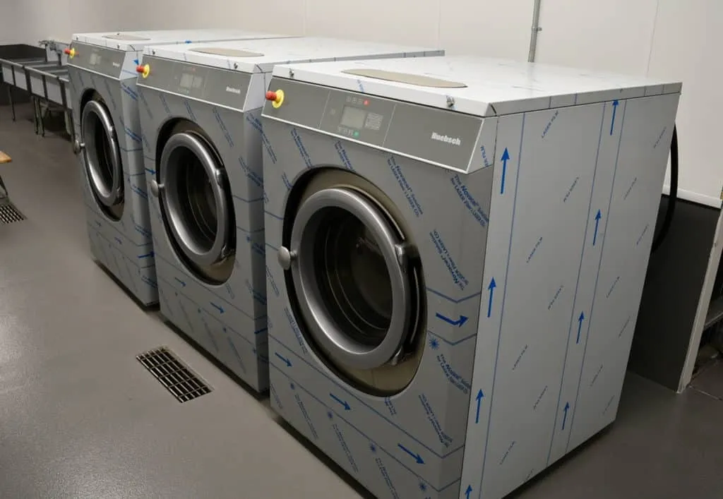
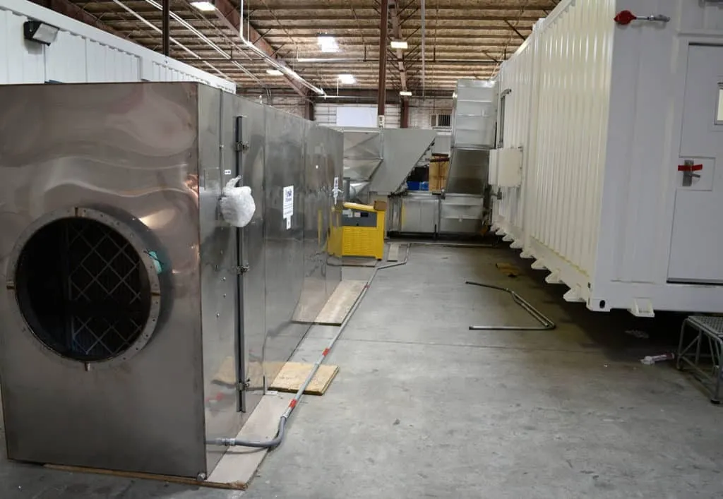
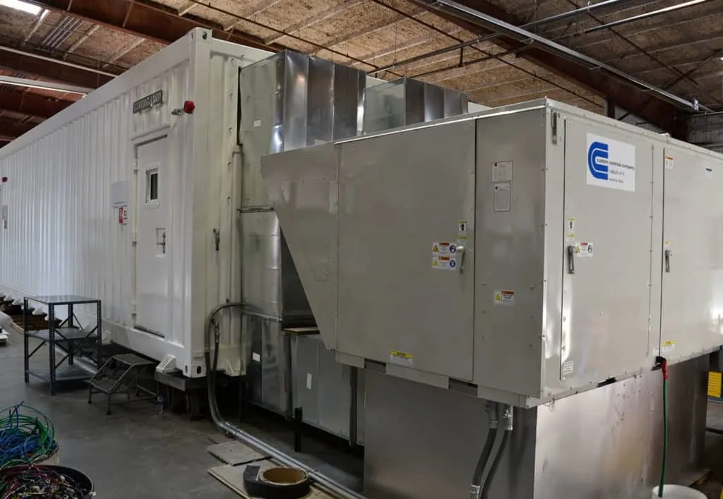
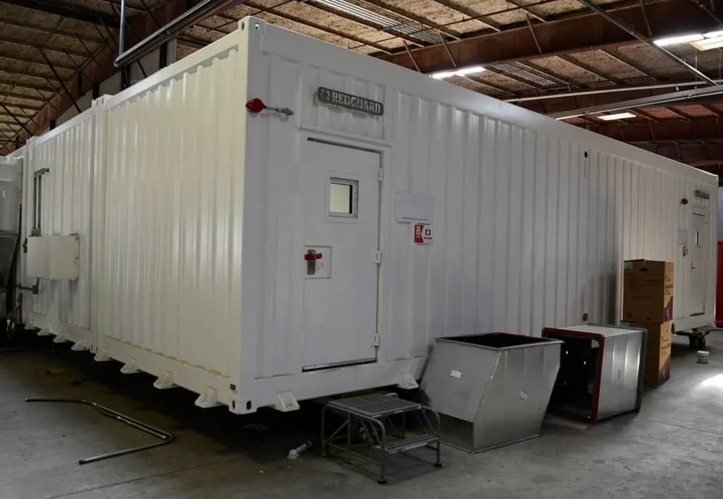
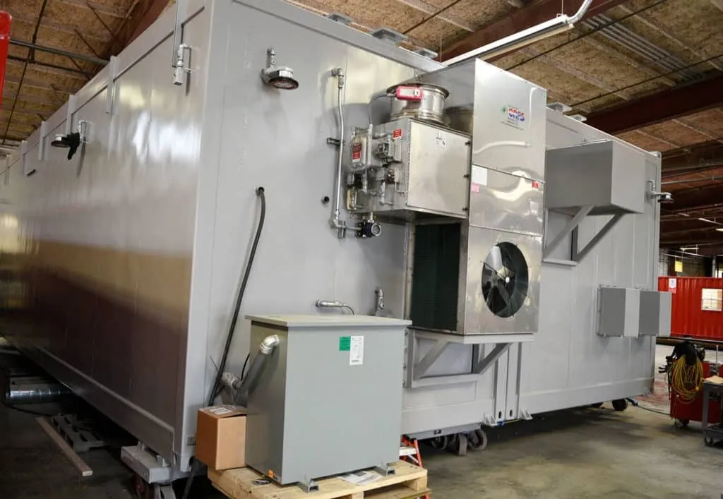
CP #1507
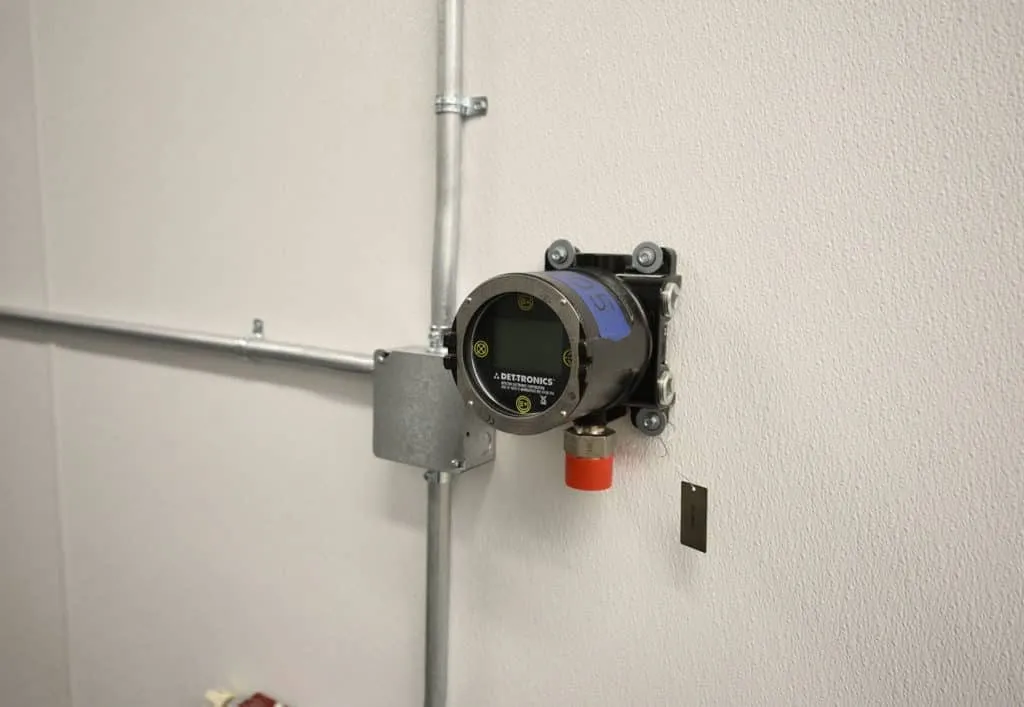
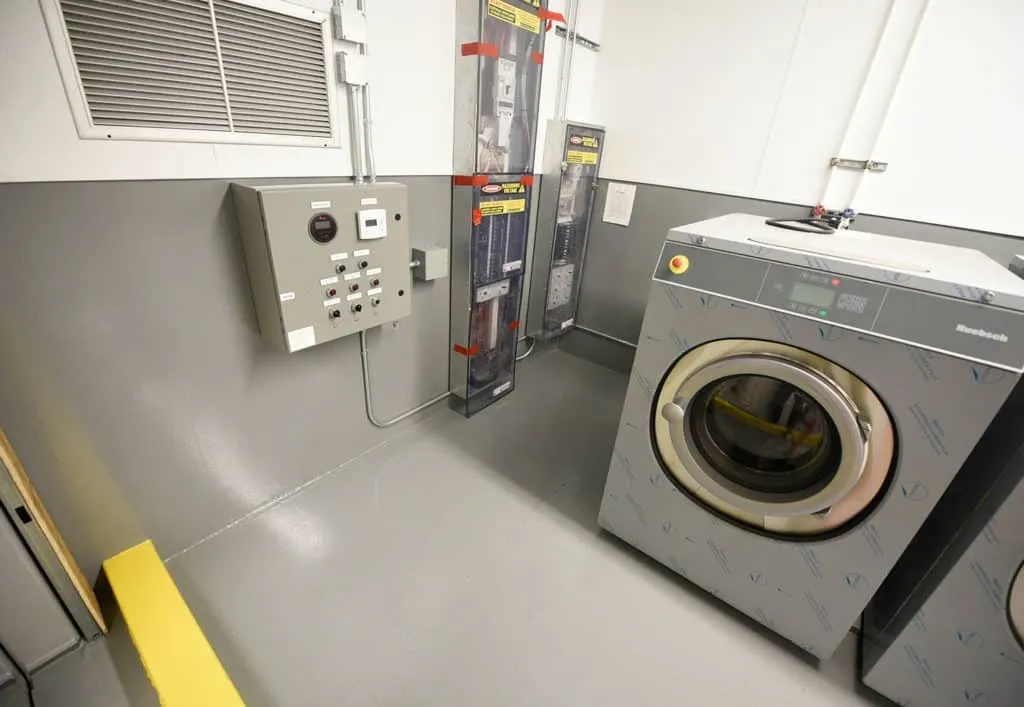
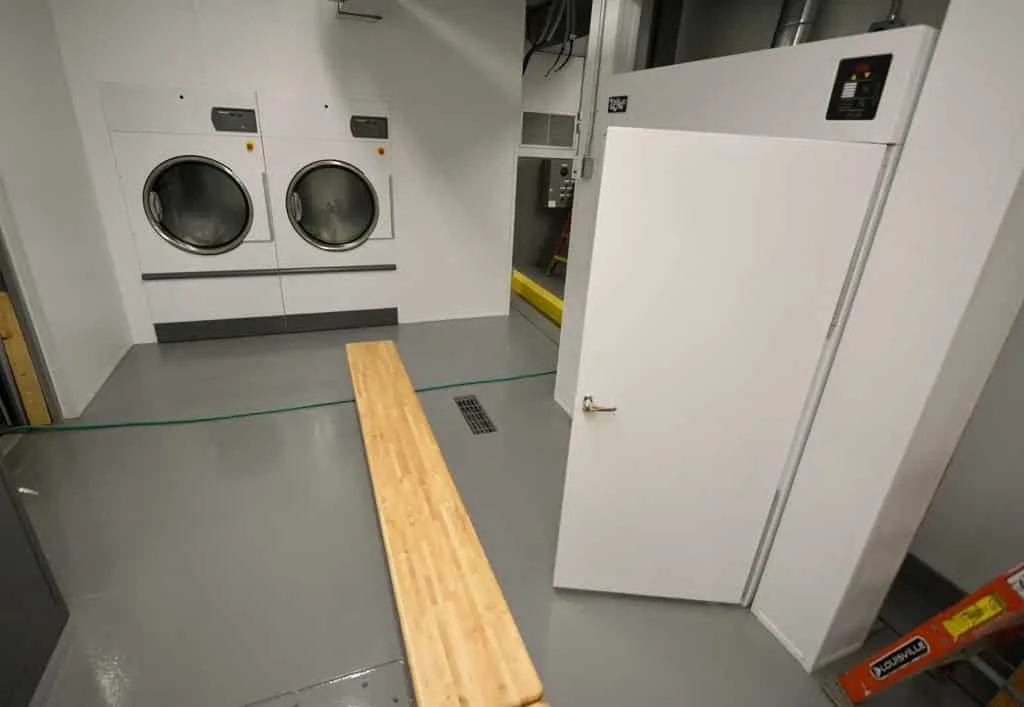
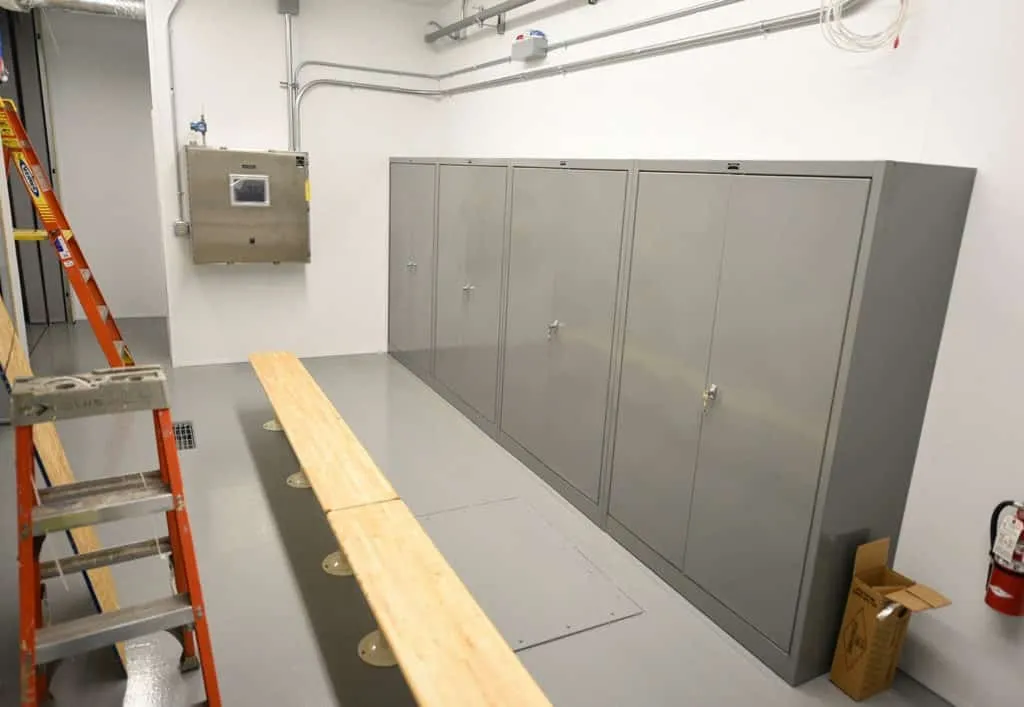
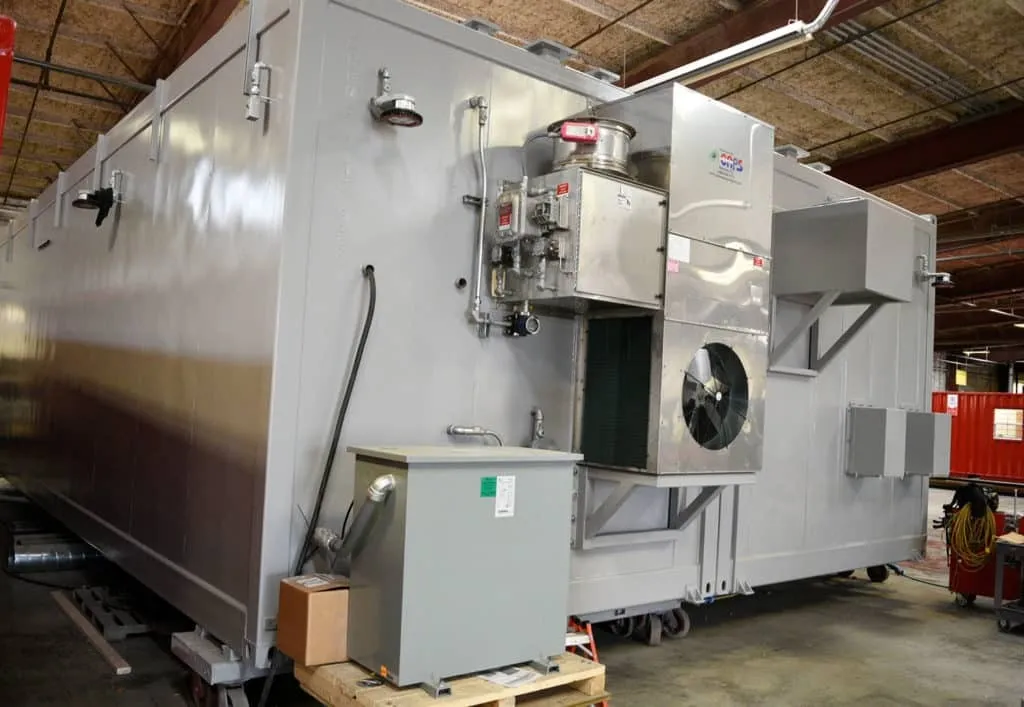
CP #1541
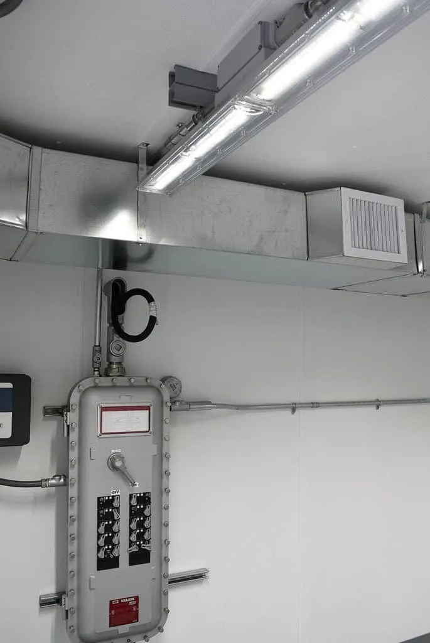
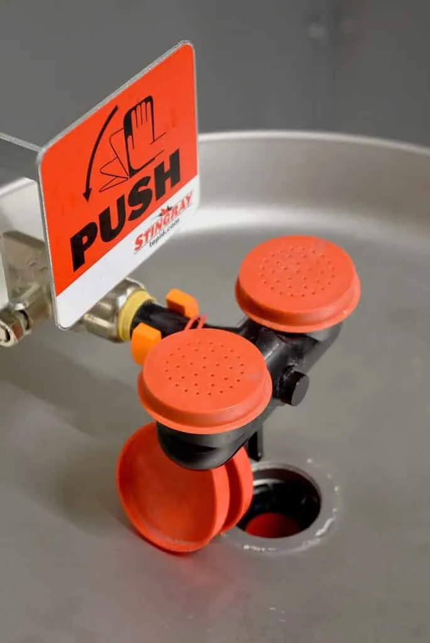
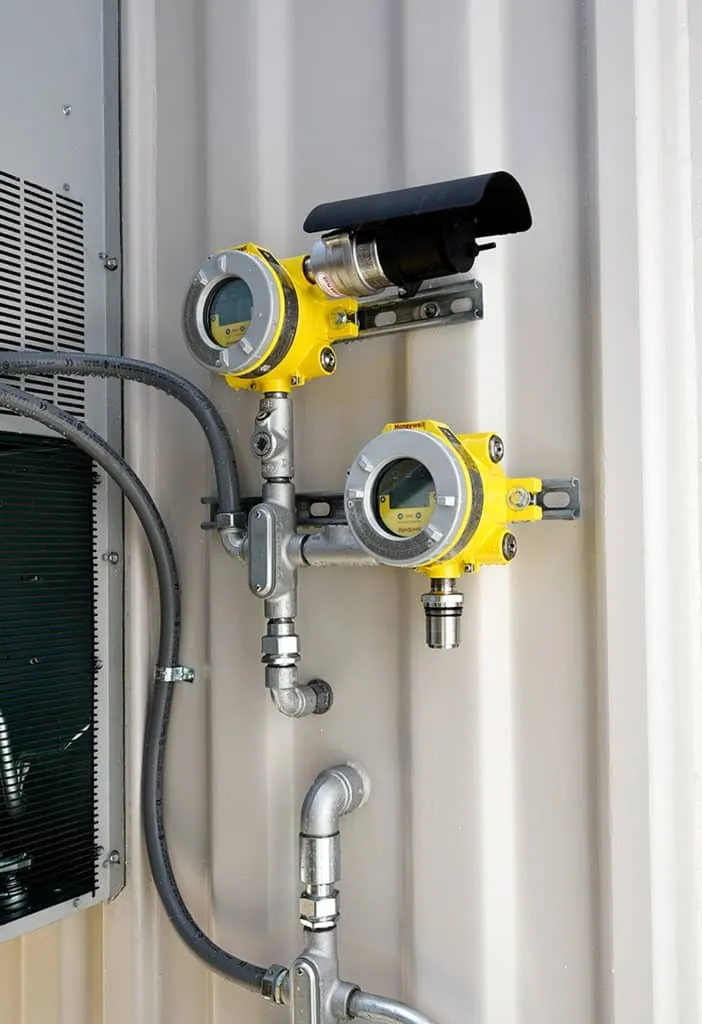
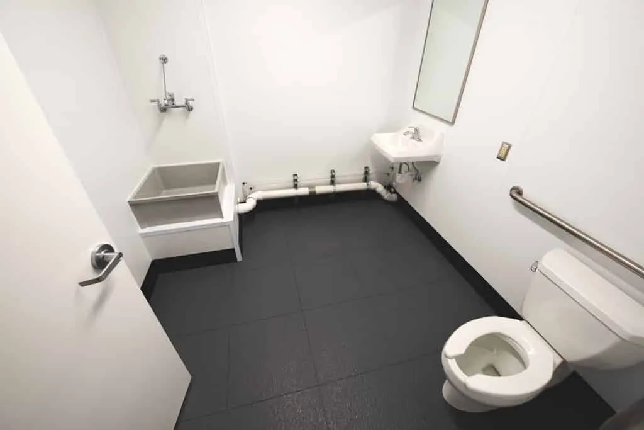
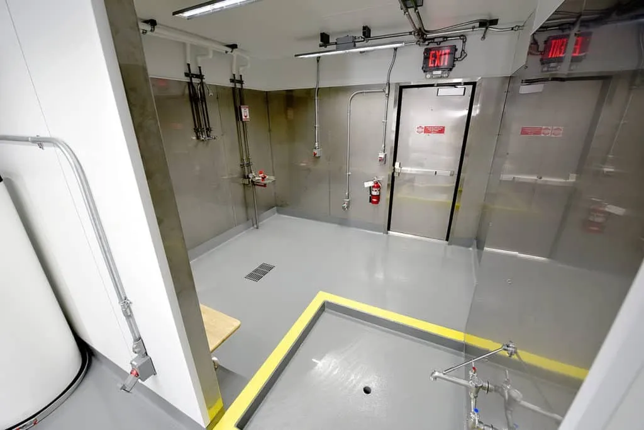
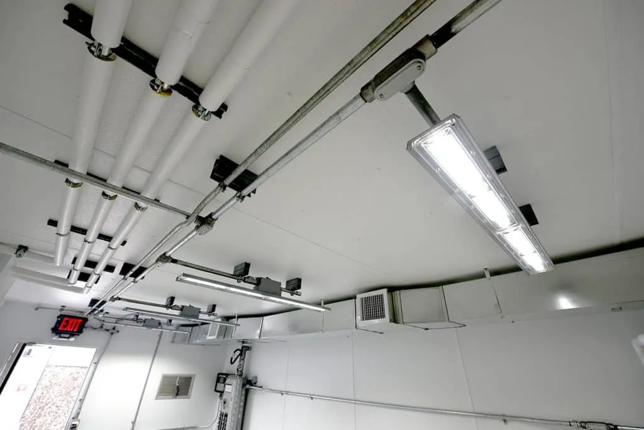
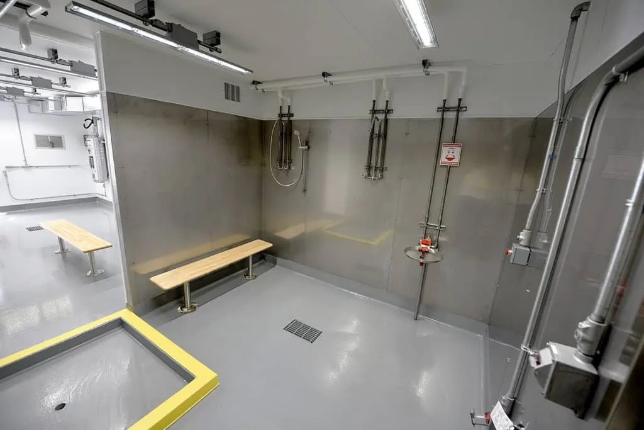
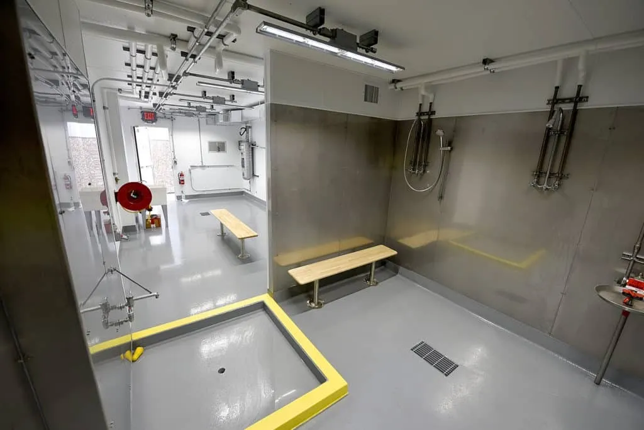
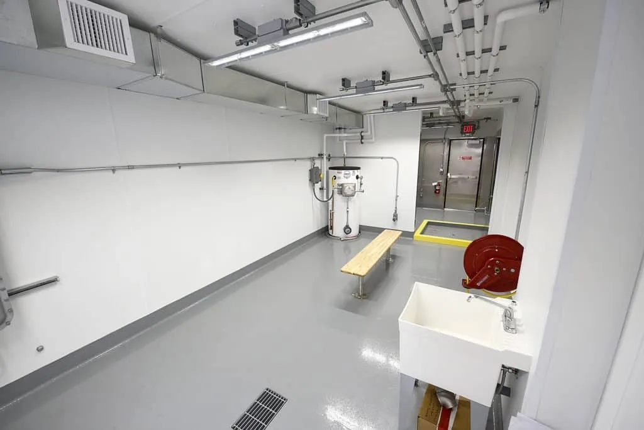
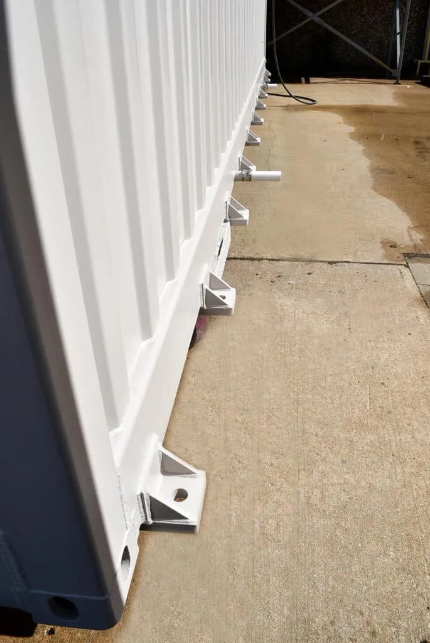
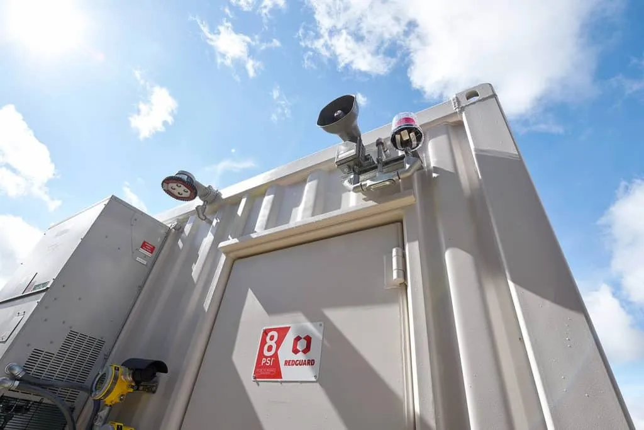
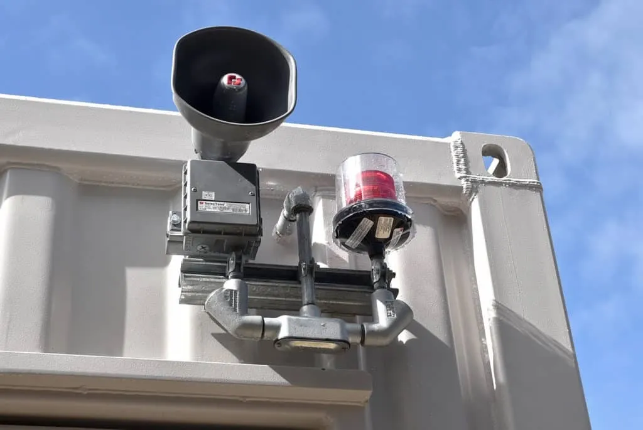
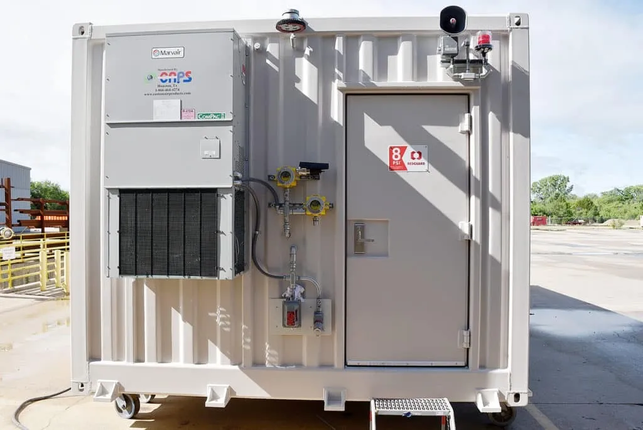
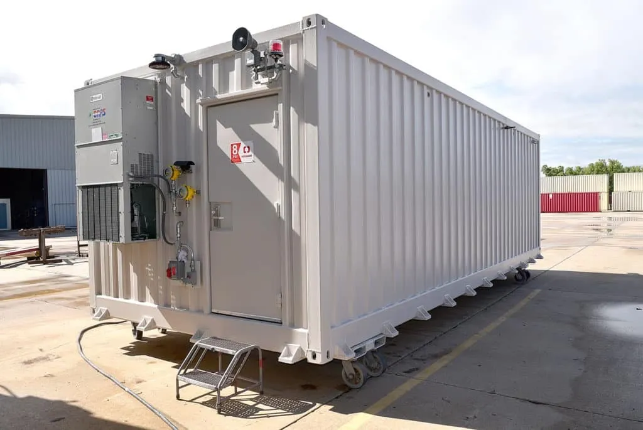
CP #1463
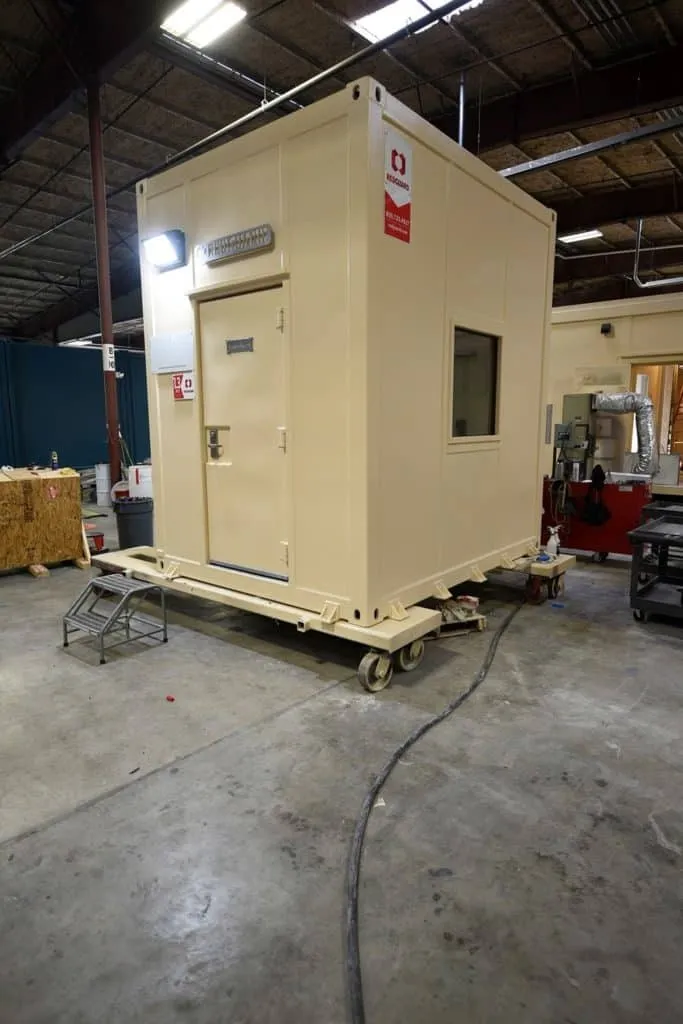
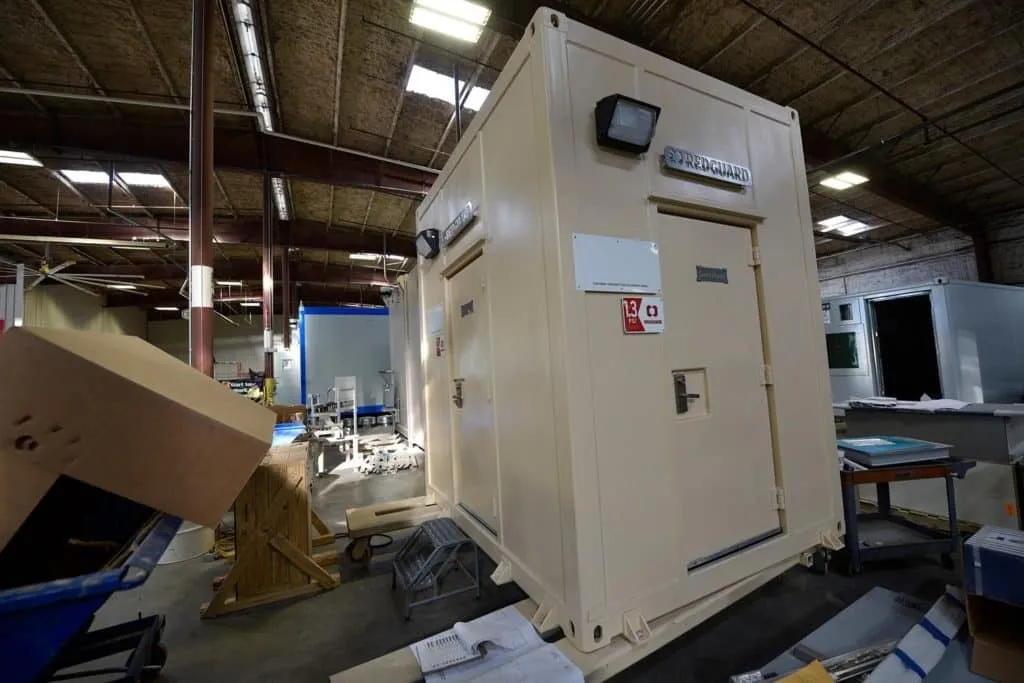
CP #1482
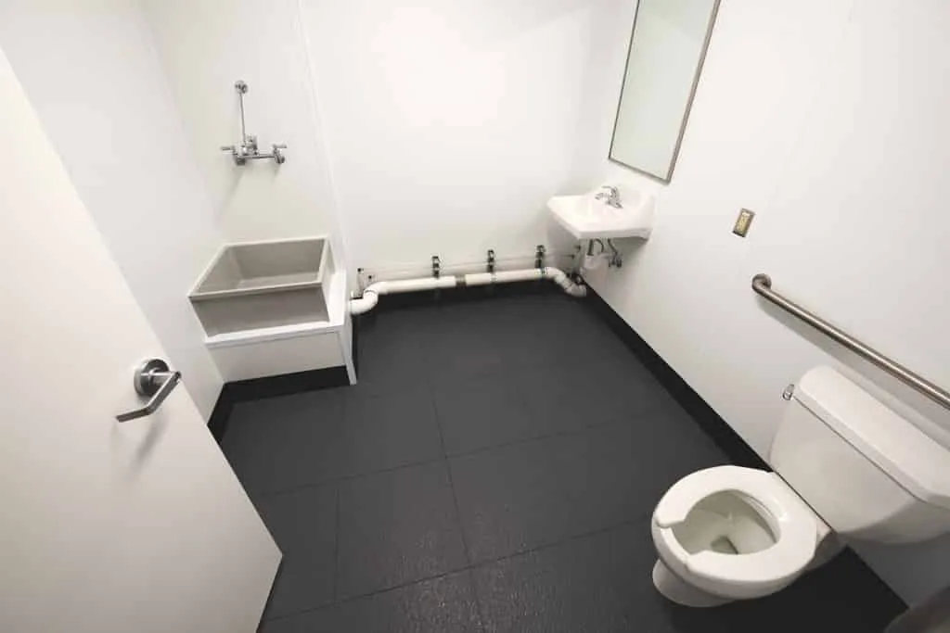
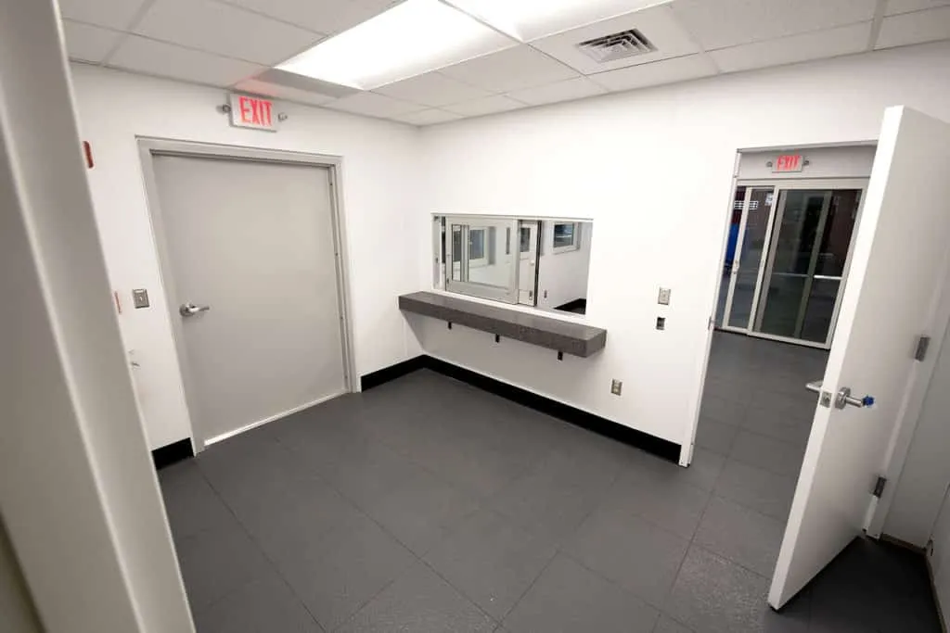
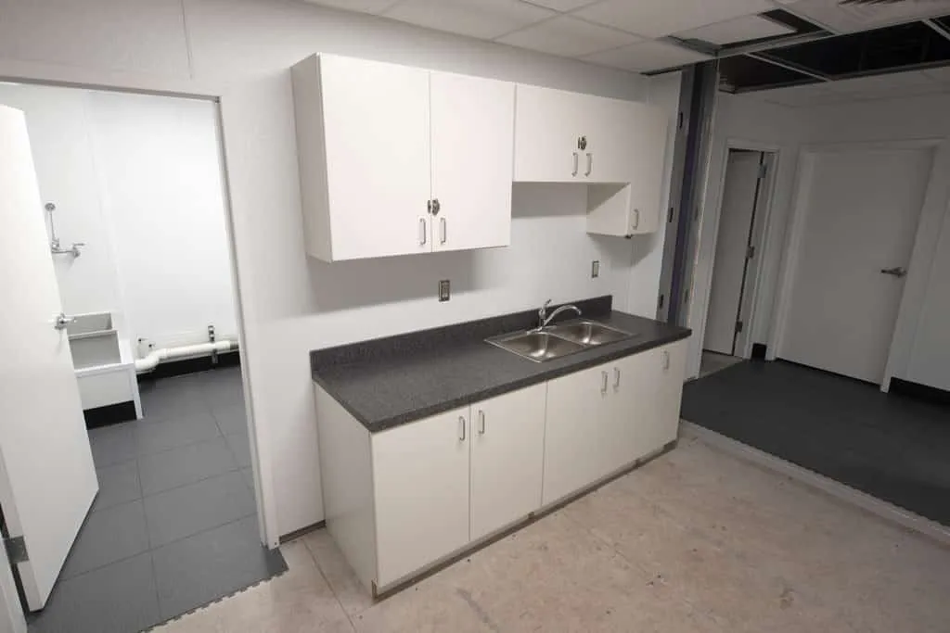
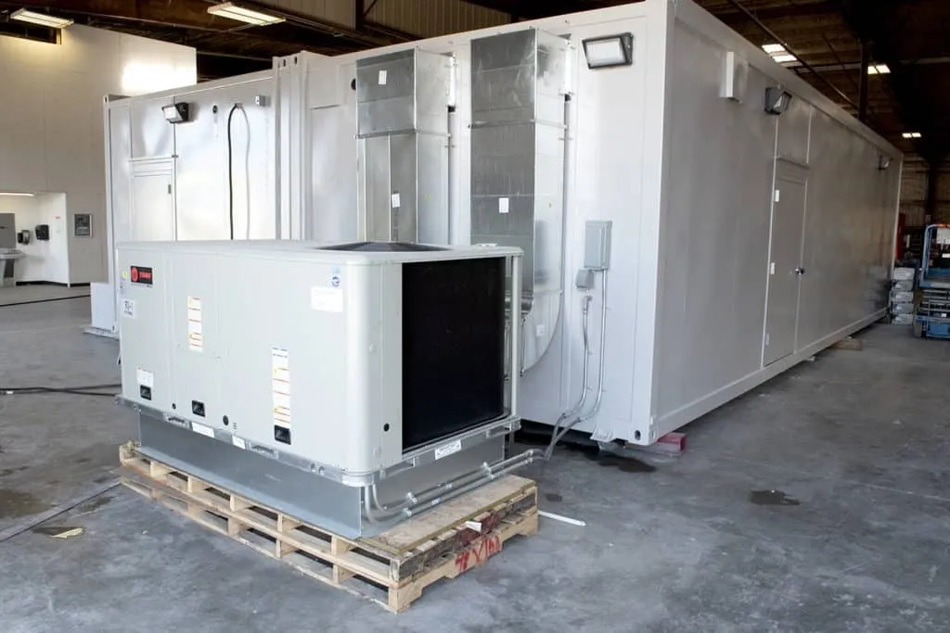
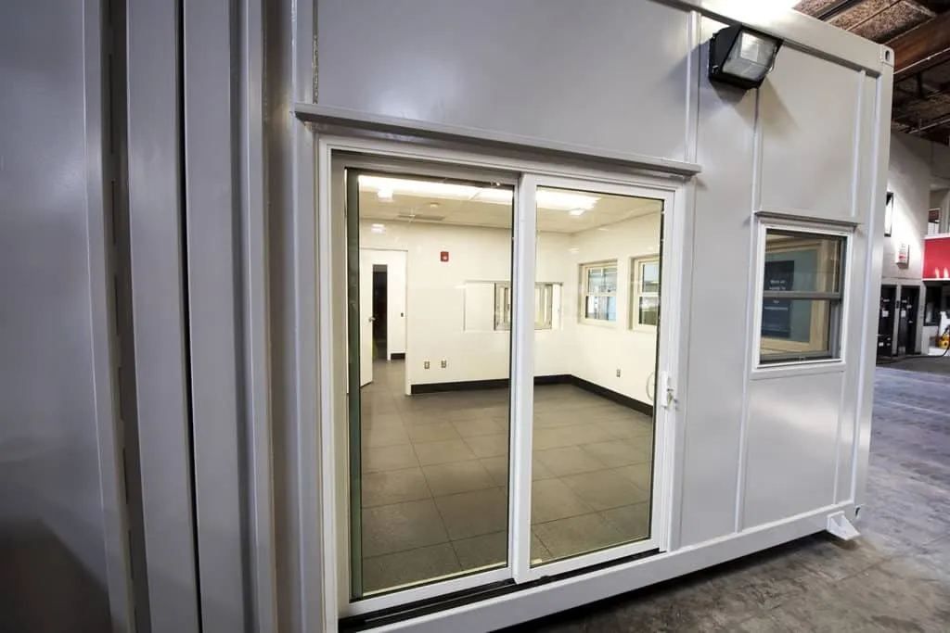
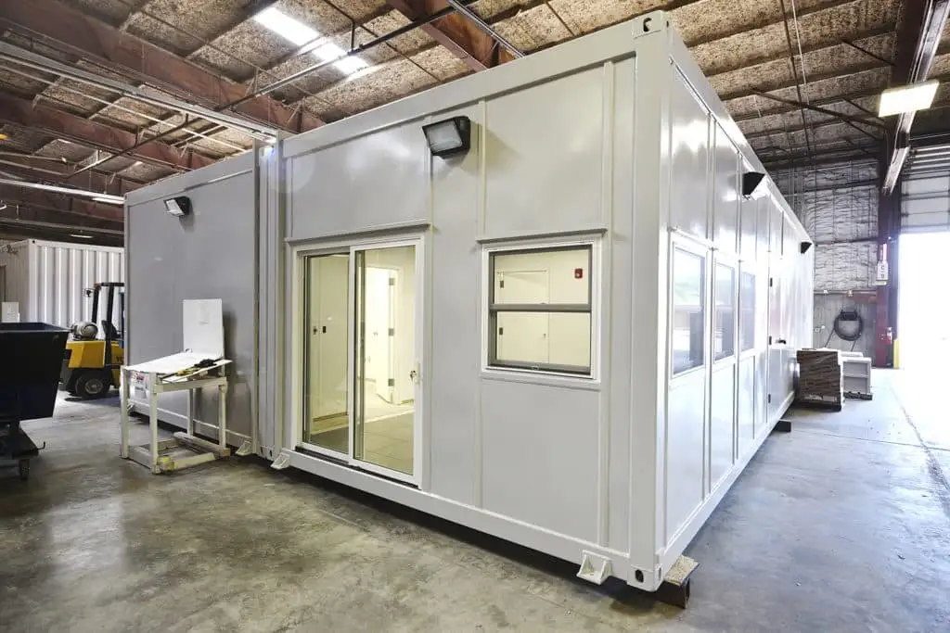
CP #242 – Control Room
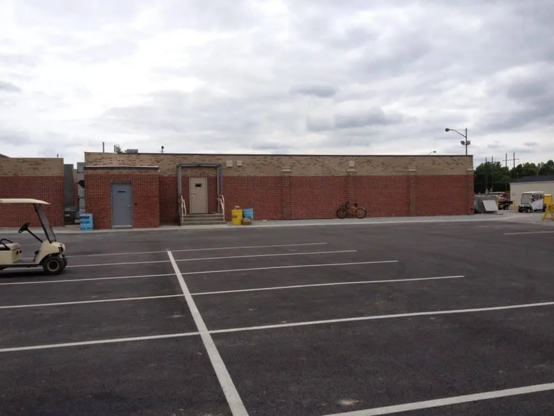
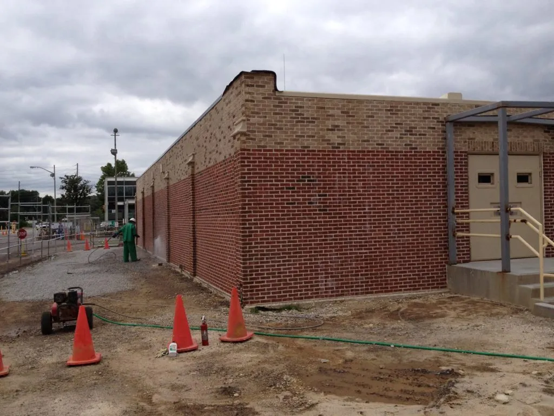
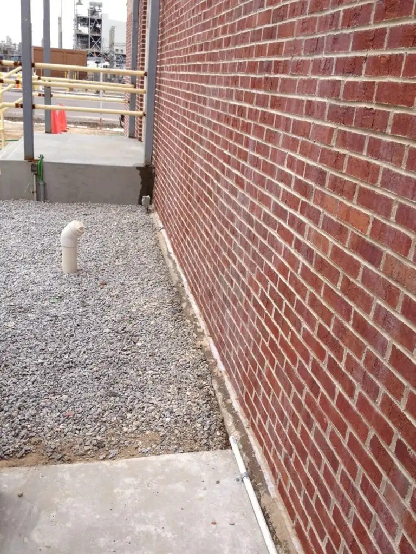
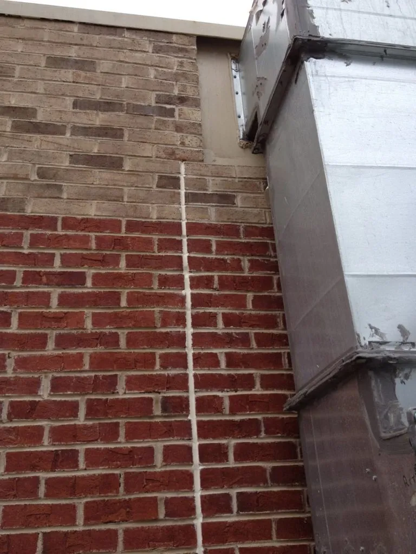
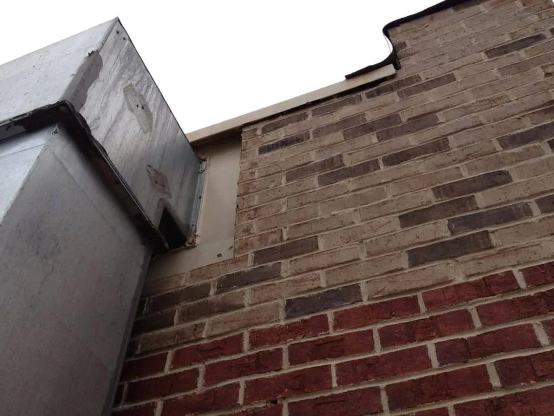
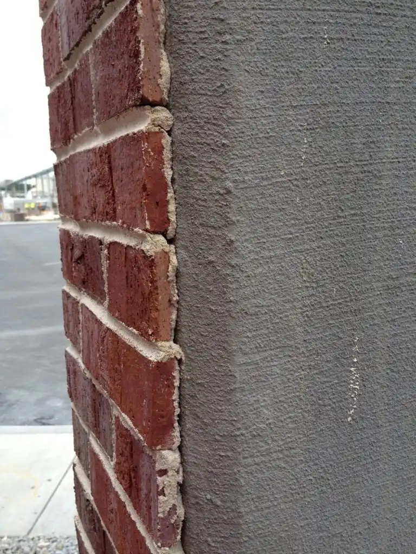
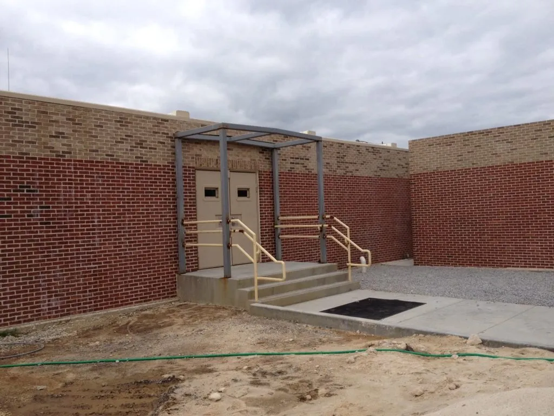
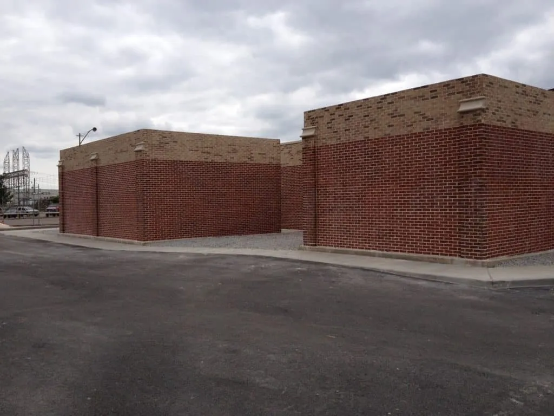
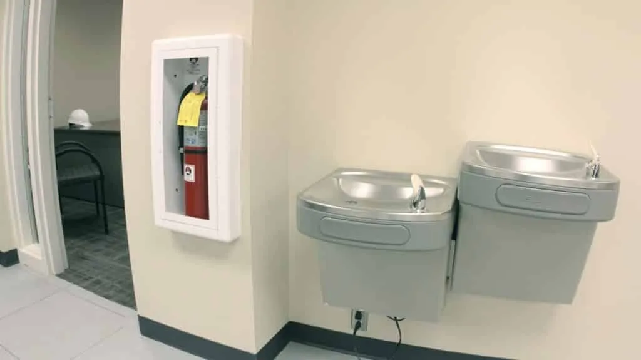
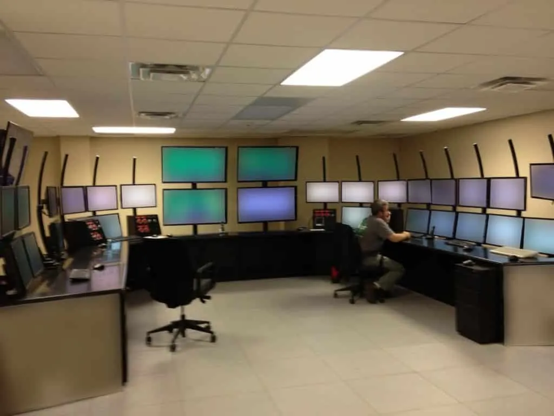
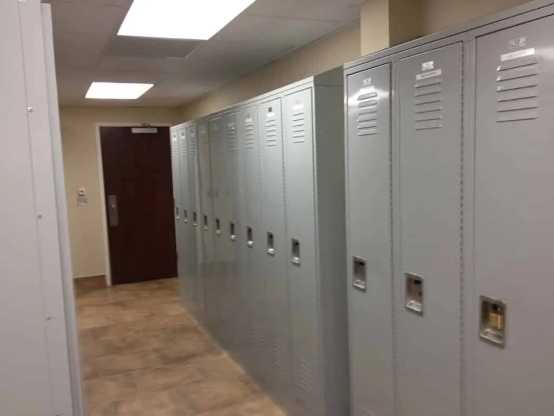
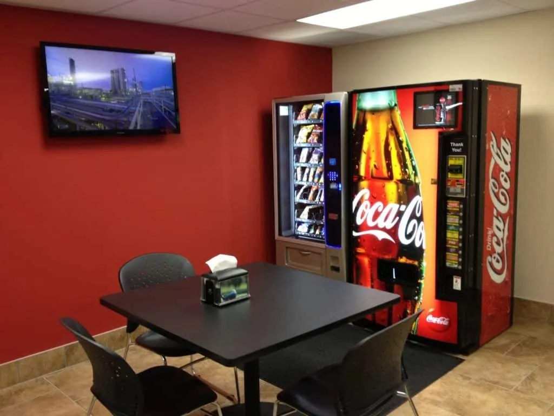
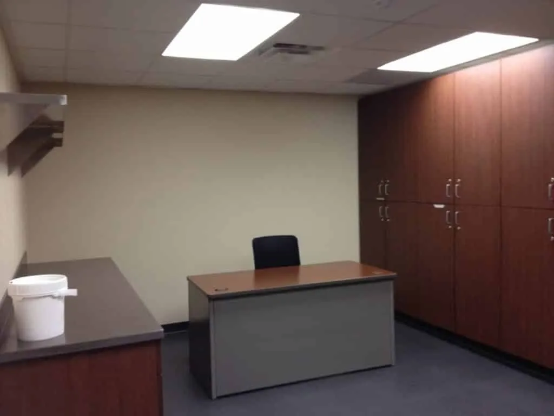
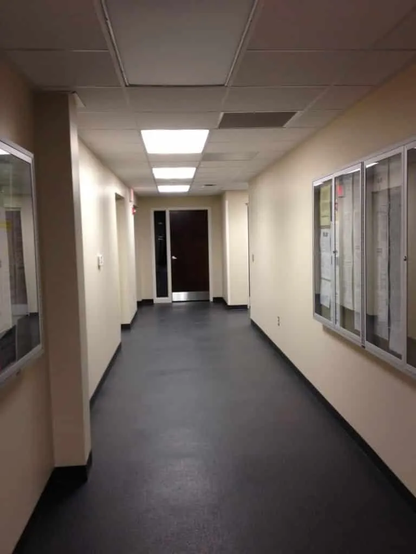
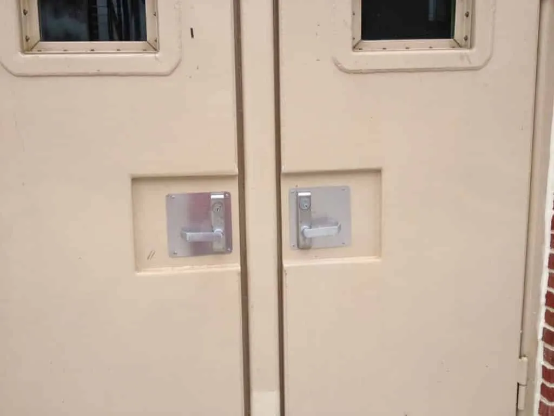
CP #534 – Control Building
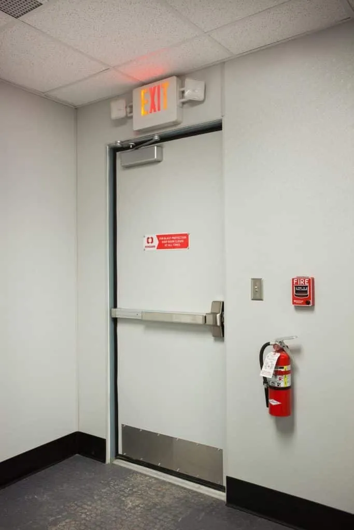
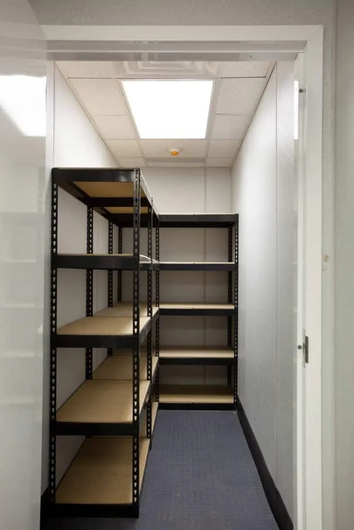
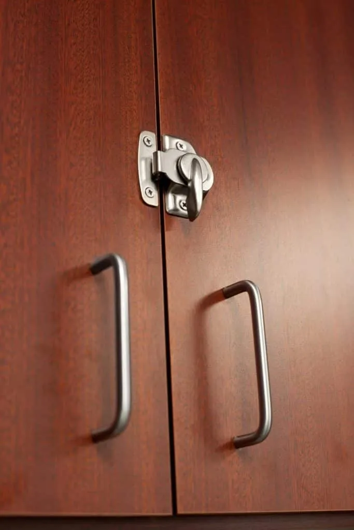
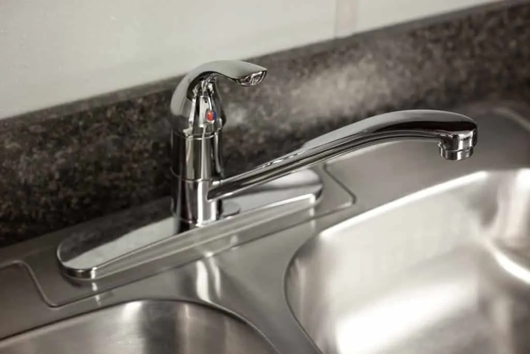
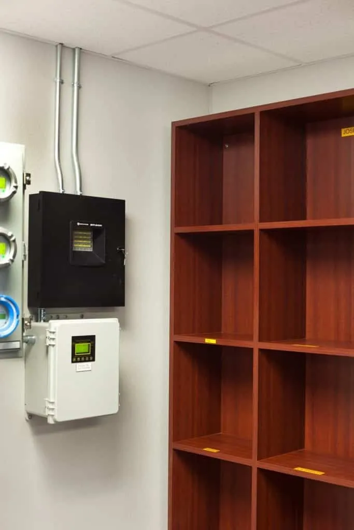
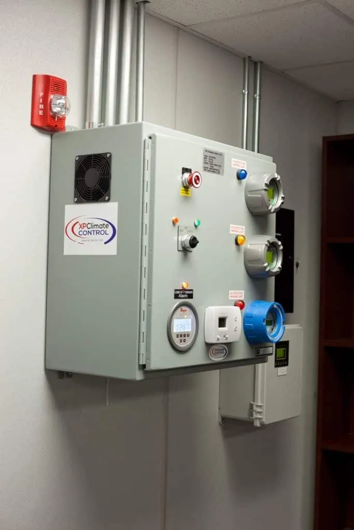
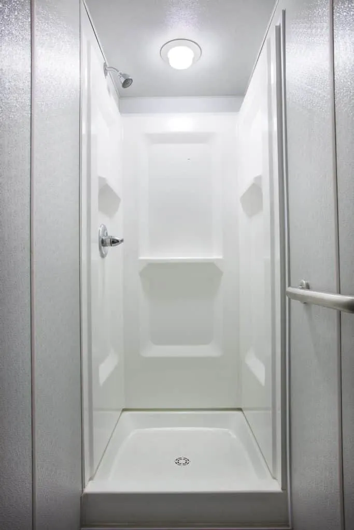
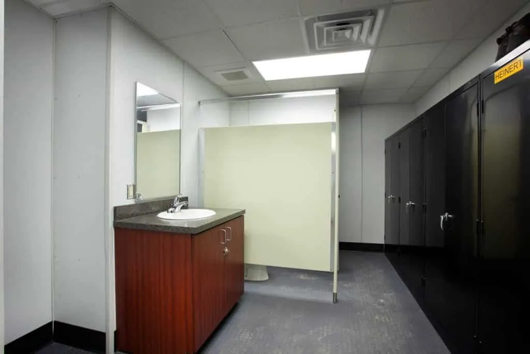
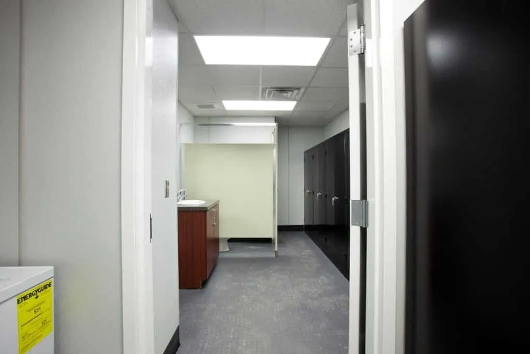
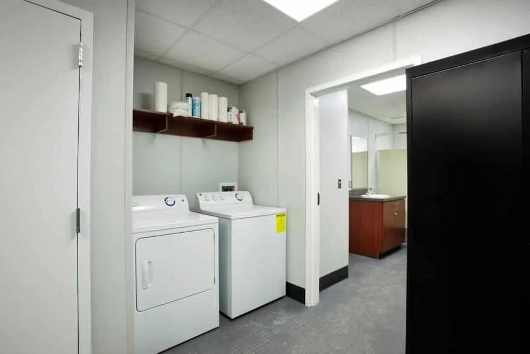
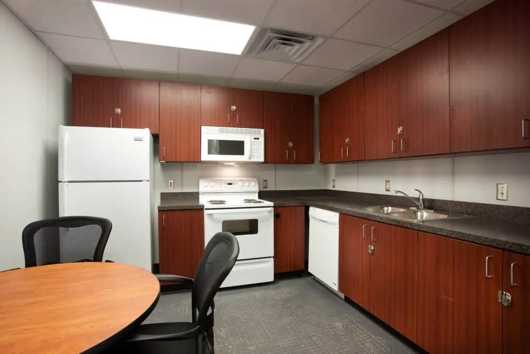
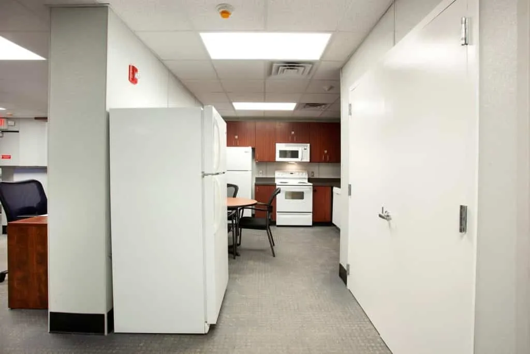
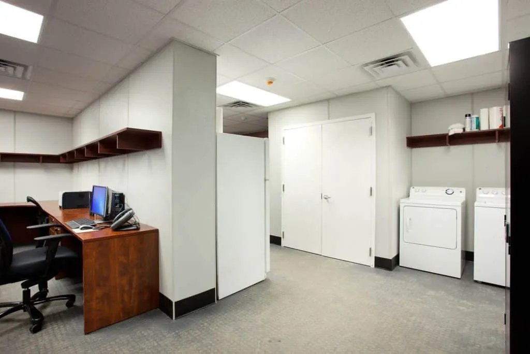
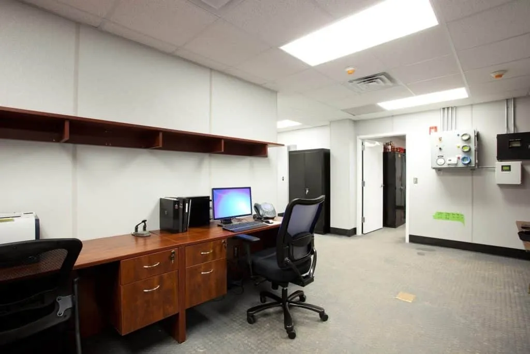
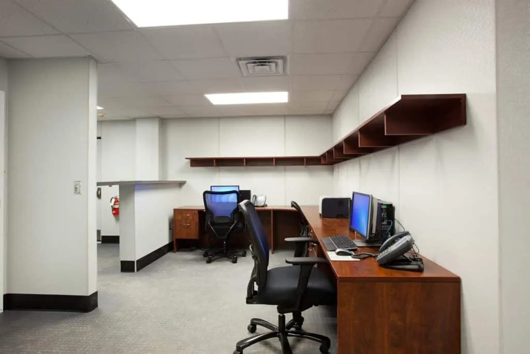
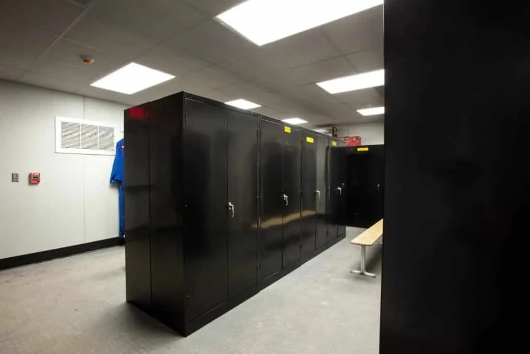
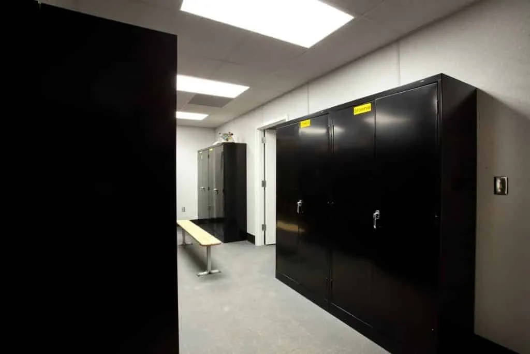
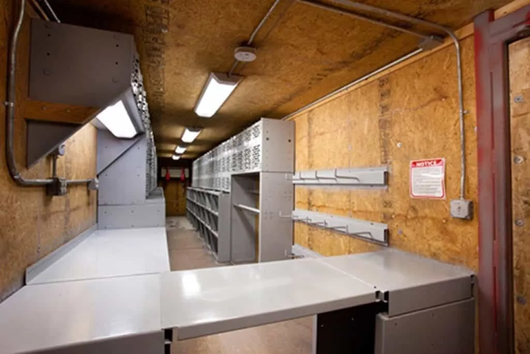
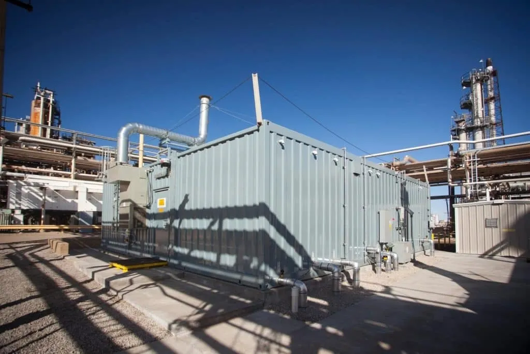
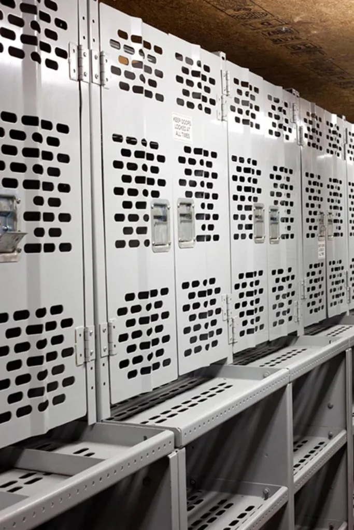
CP #1264 – Multi-Purpose BRB
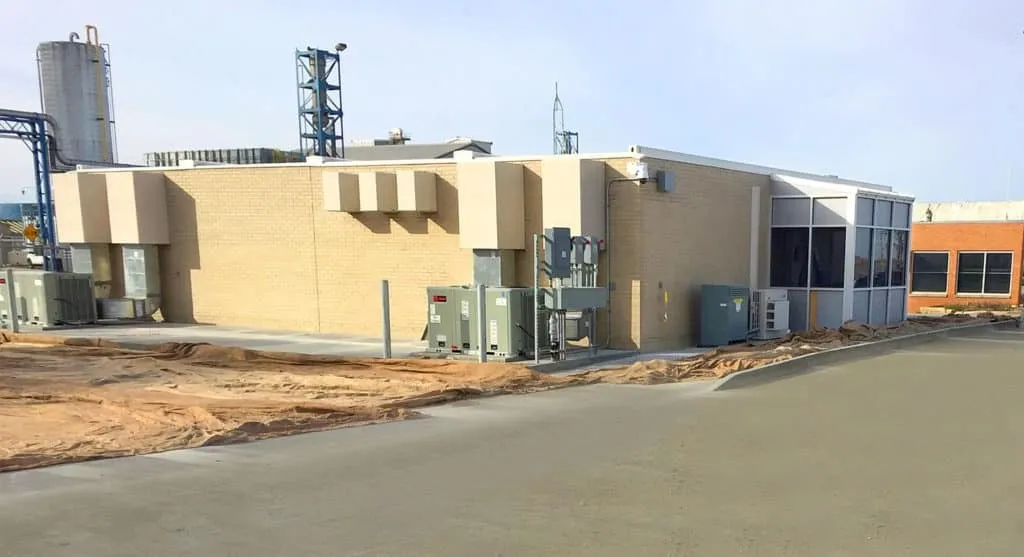
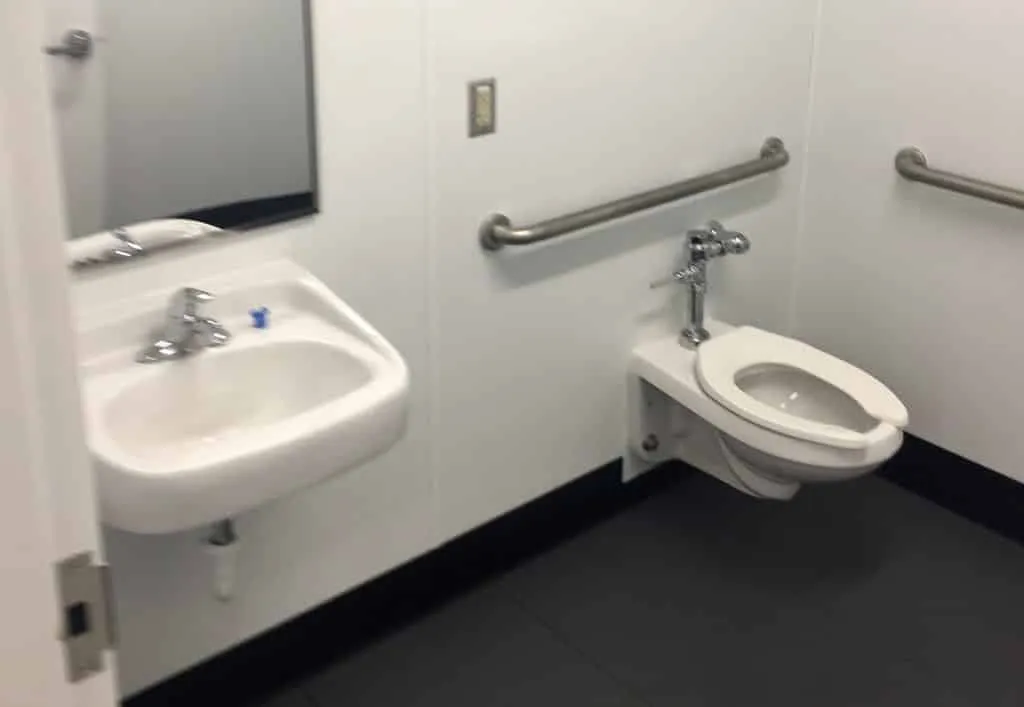
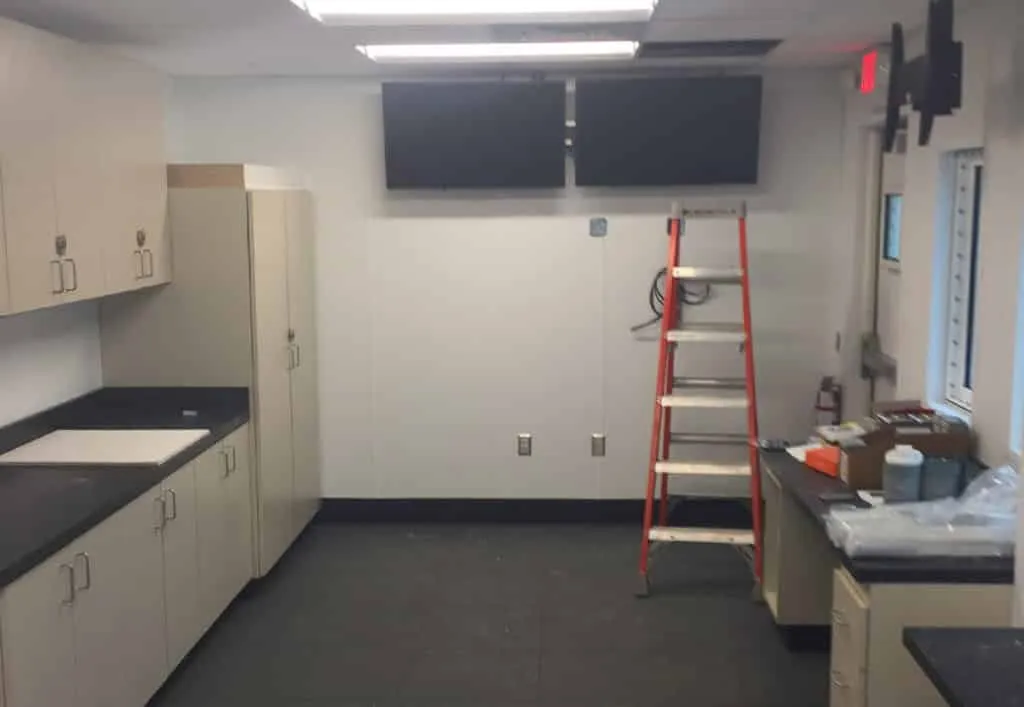
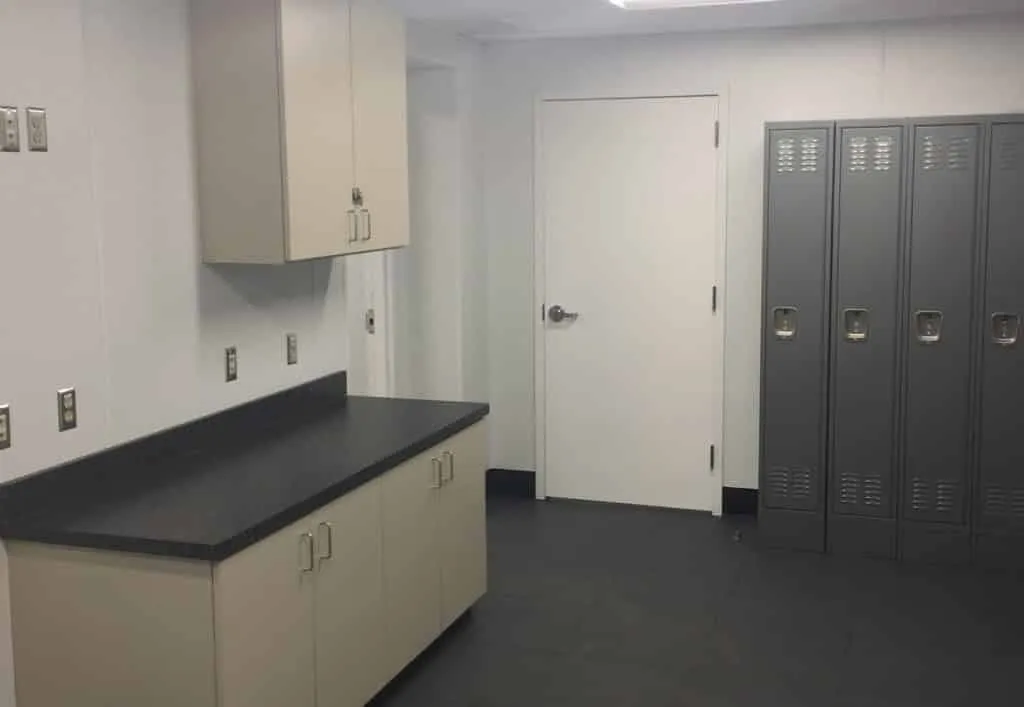
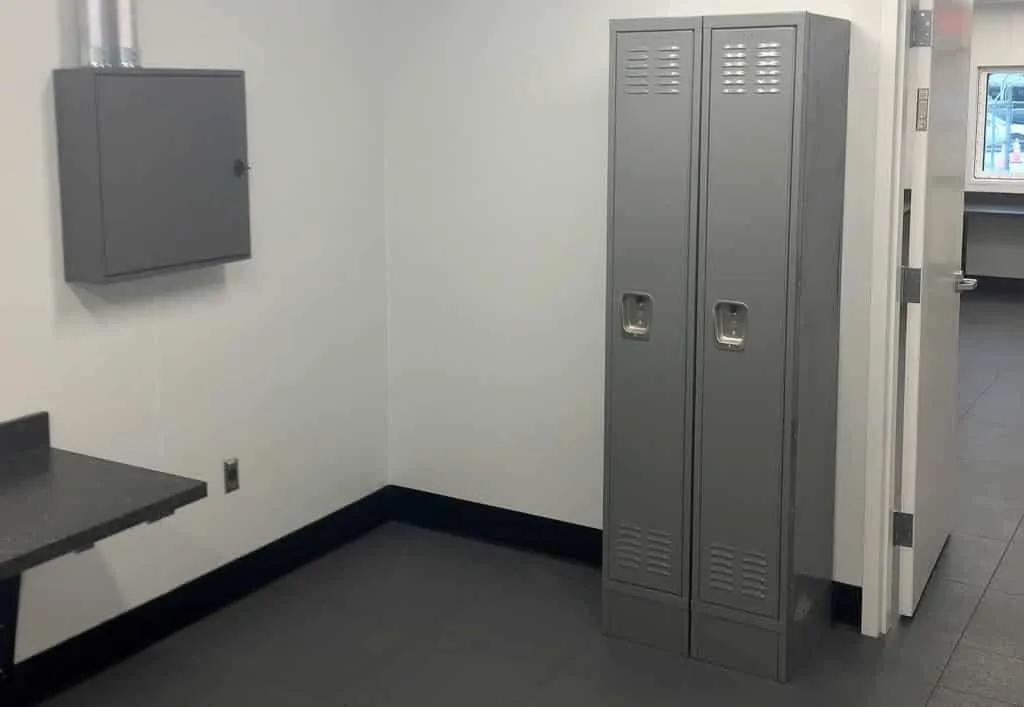
CP #1476 – Field Operations Building
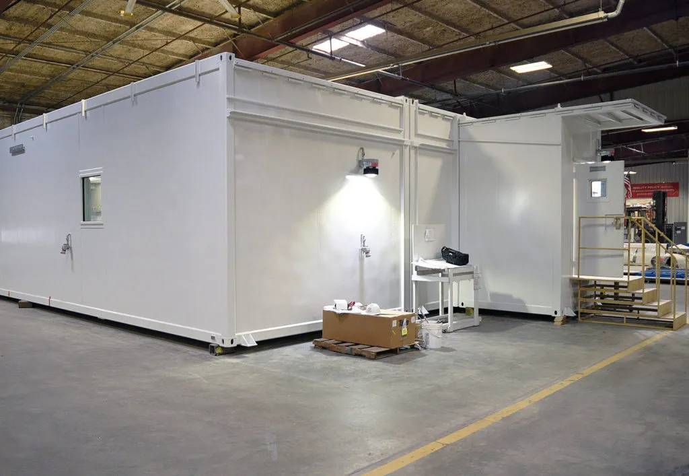
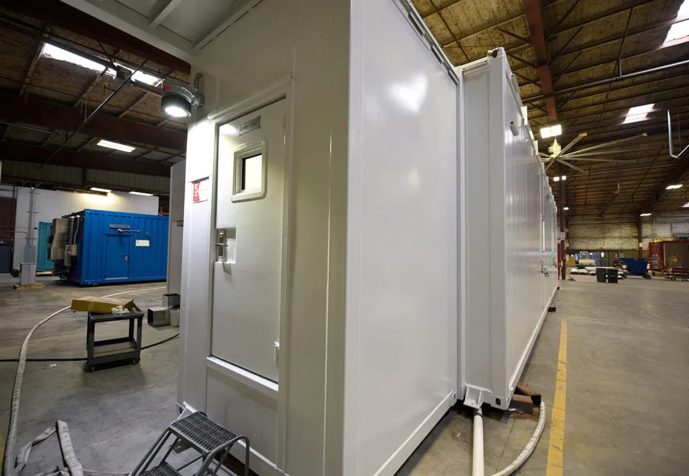
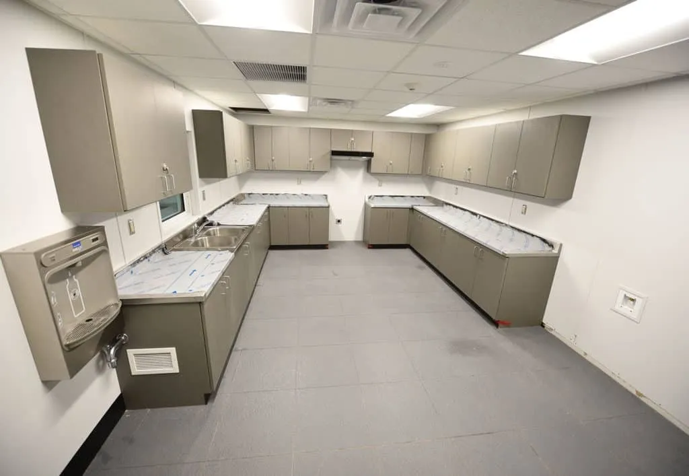
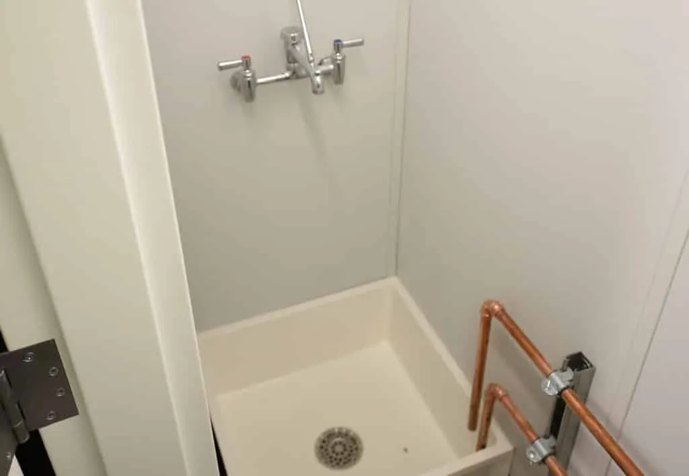
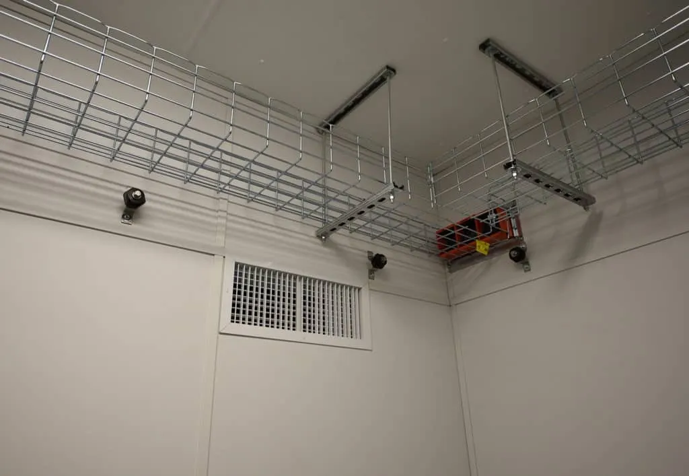
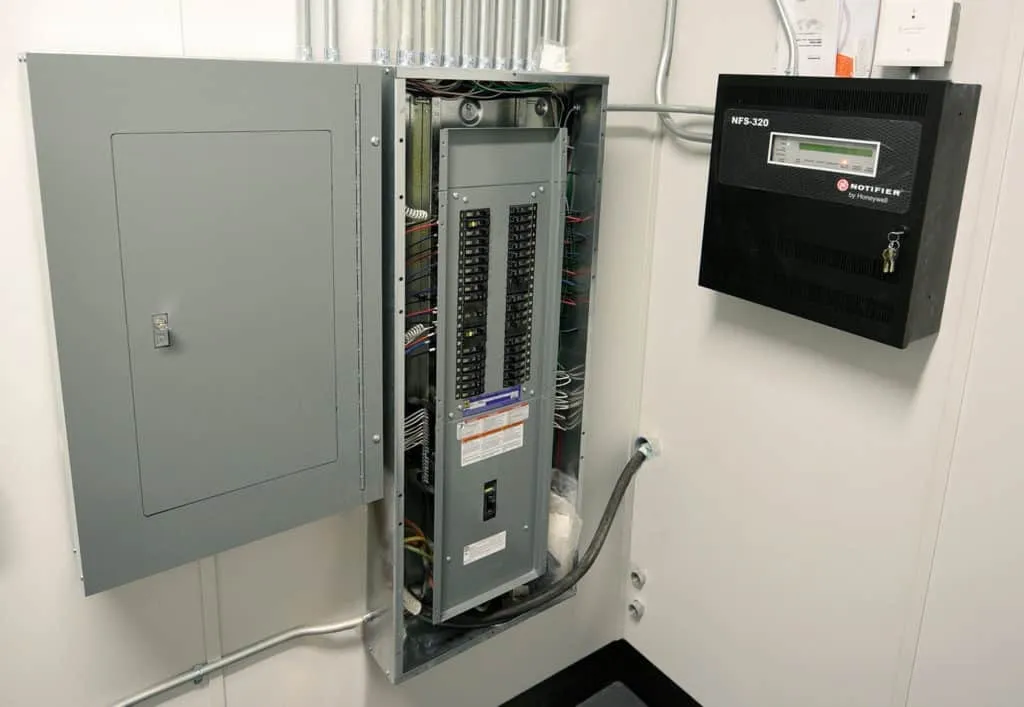
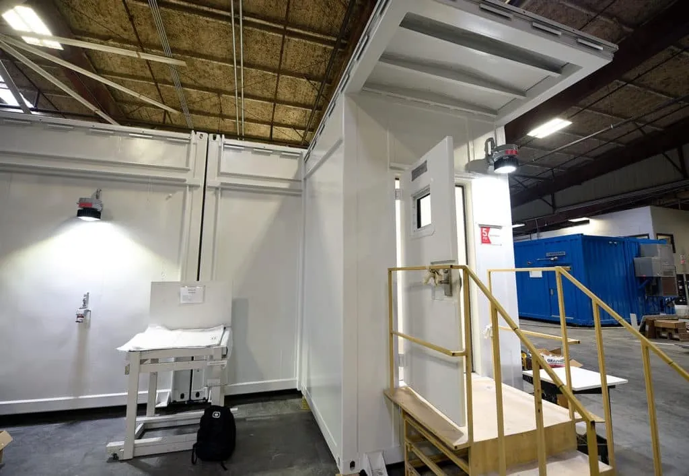
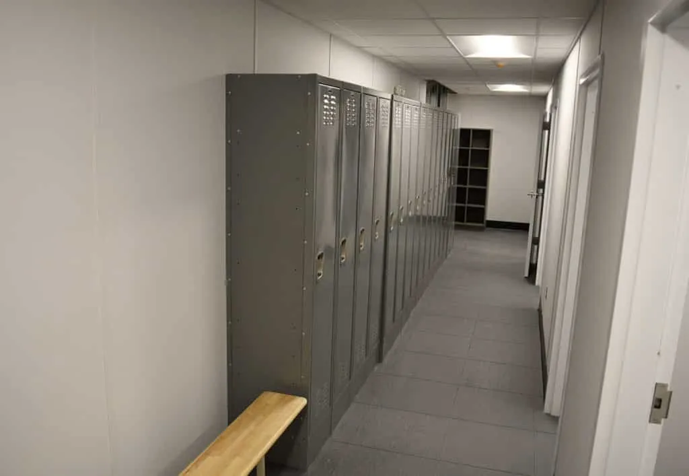
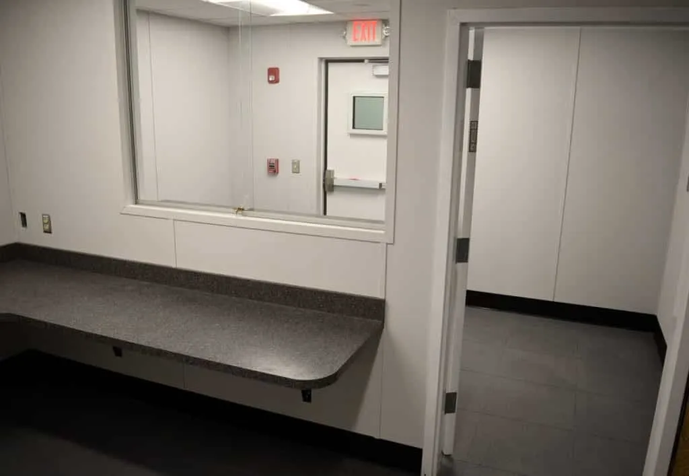
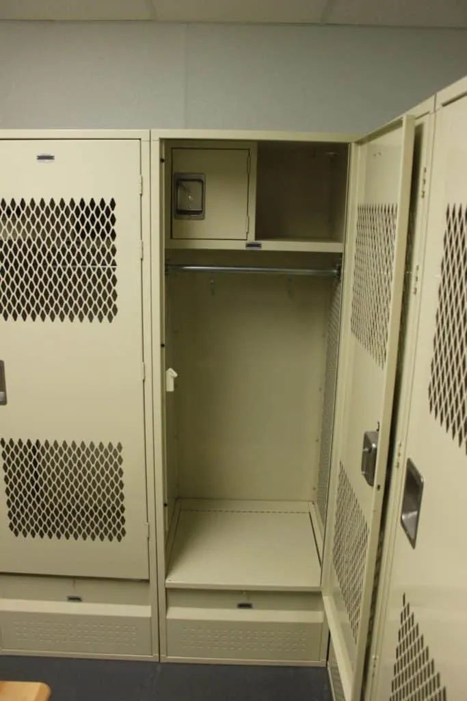
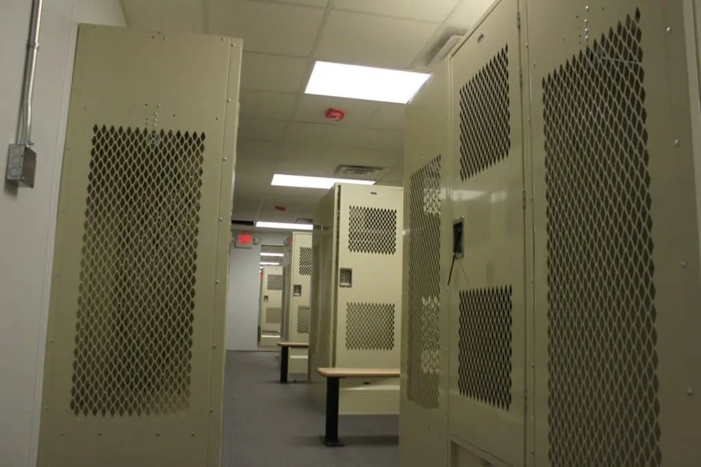
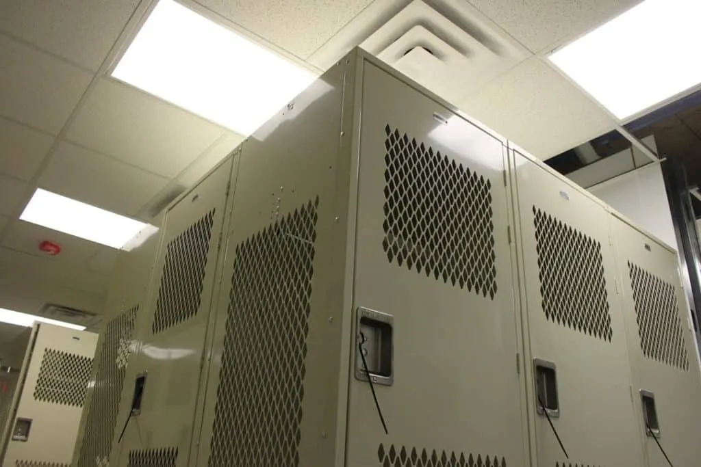
CP #505 – Locker Room / Change House
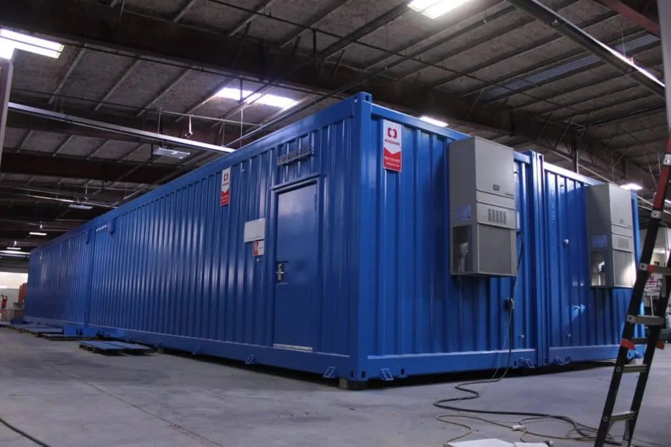
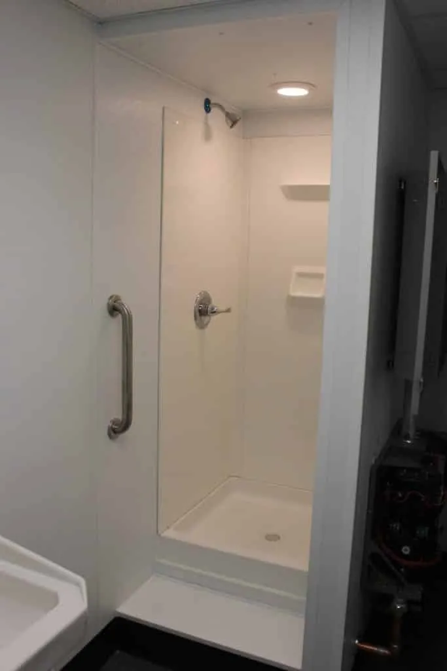
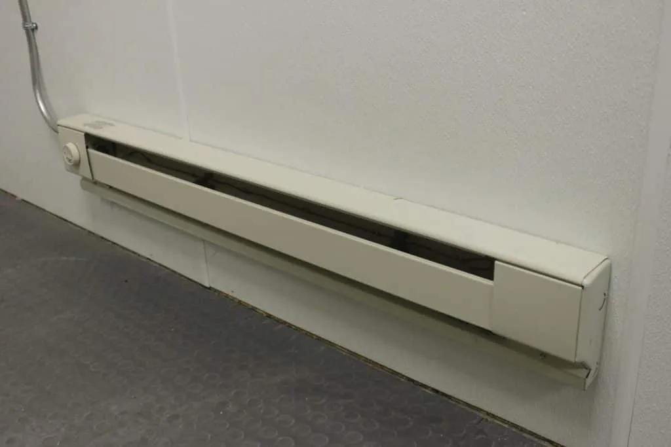
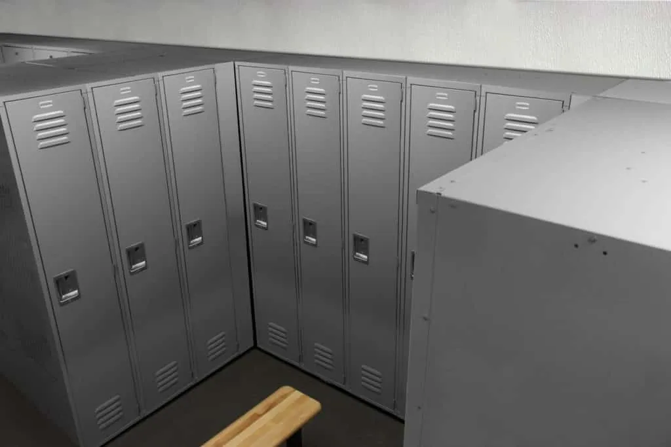
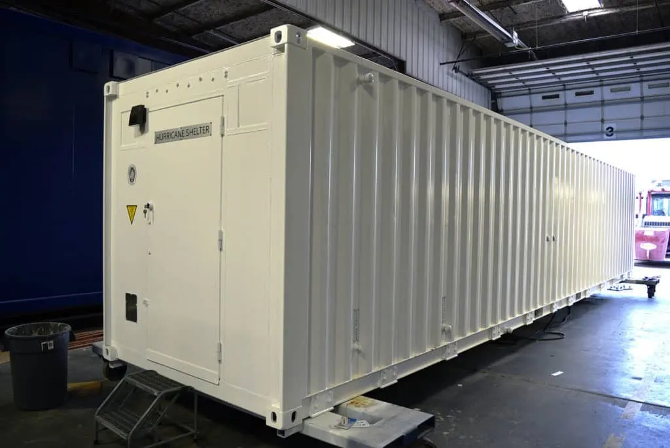
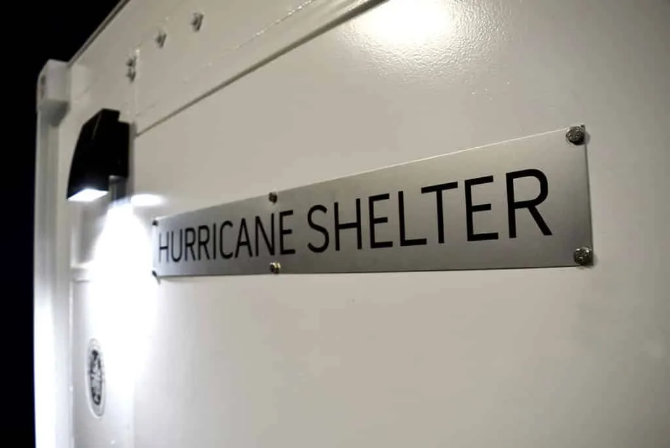
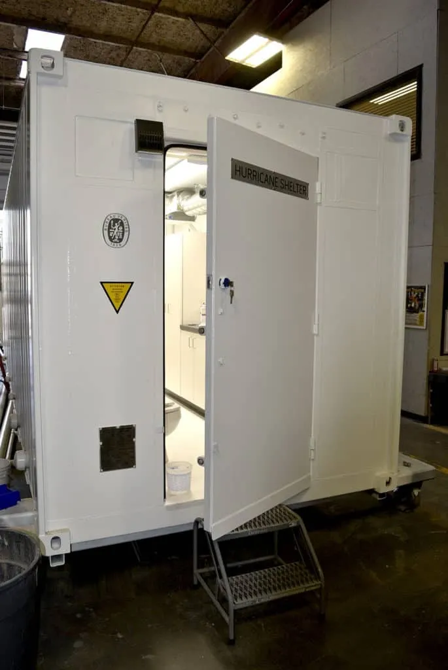
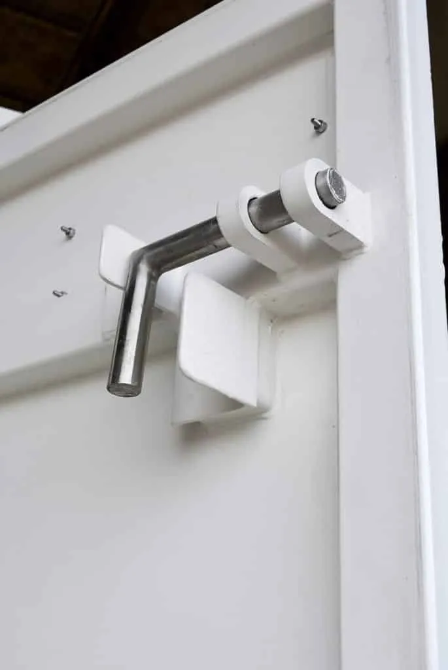
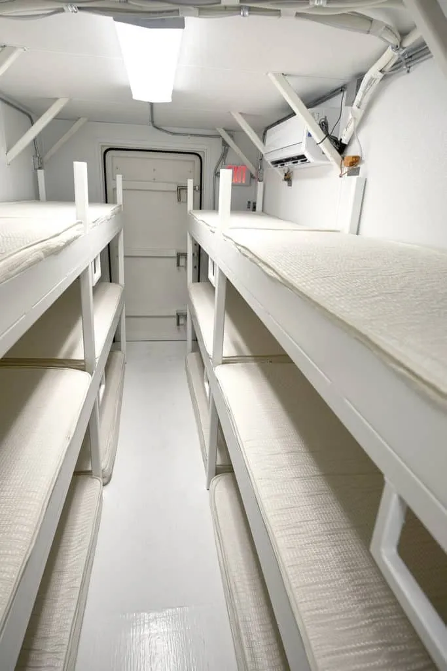
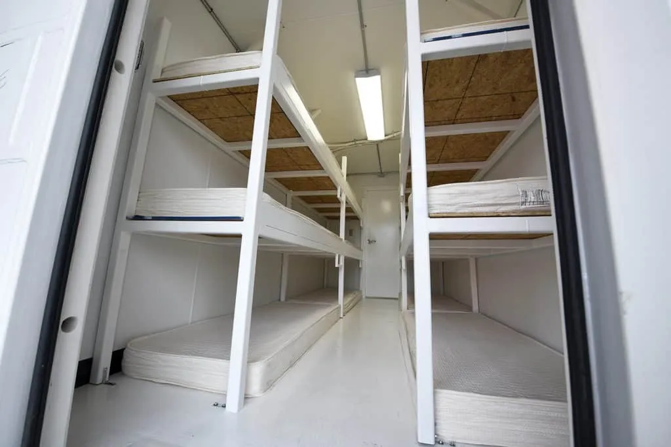
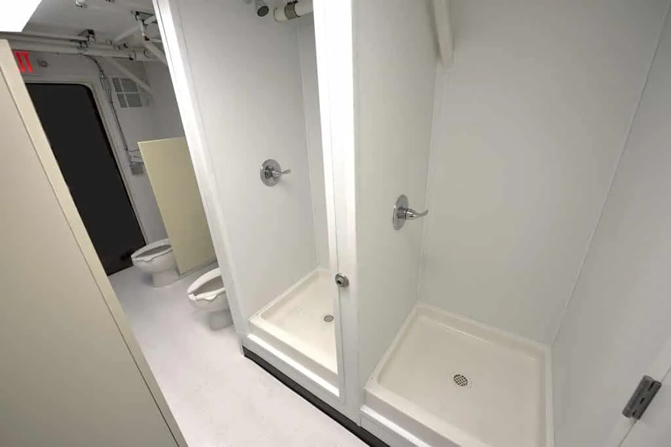
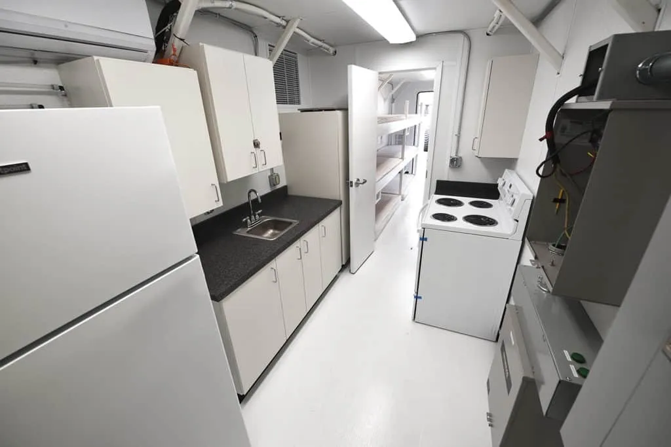
CP #1602 – Hurricane Shelter
Custom Project Downloads
#242 Control Room
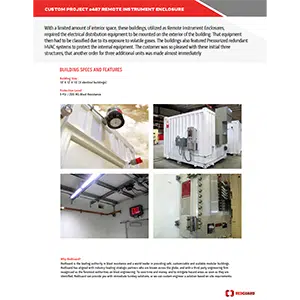
#487 Remote Instrument Enclosure
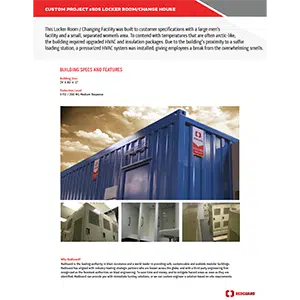
#505 Locker Room/Change House
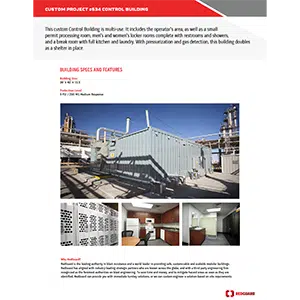
#534 Control Building
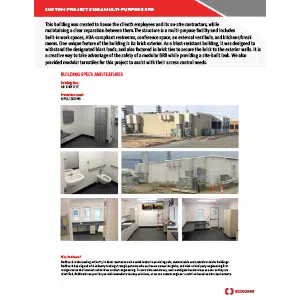
#1264 Multi-Purpose BRB
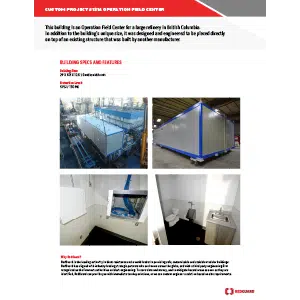
#1314 Operation Field Center
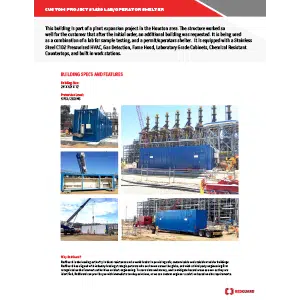
#1439 Lab Operator Shelter
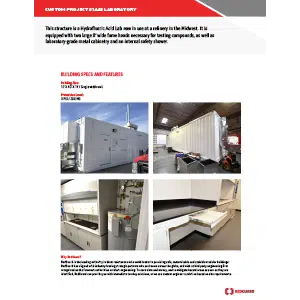
#1445 Laboratory
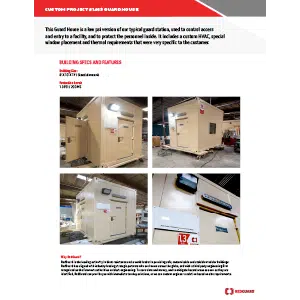
#1463 Guard House
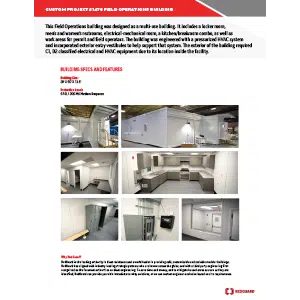
#1476 Field Operations Building
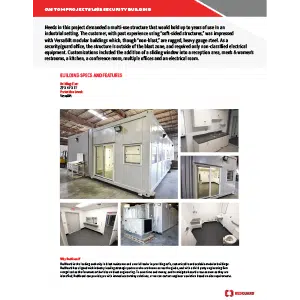
#1482 Security Building
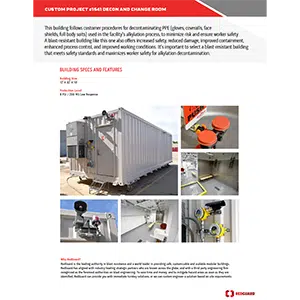
#1541 Decon Change Room
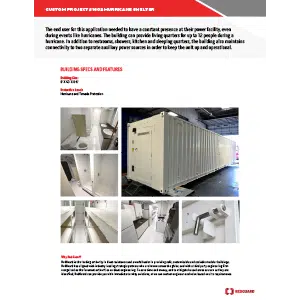
#1602 Hurricane Shelter